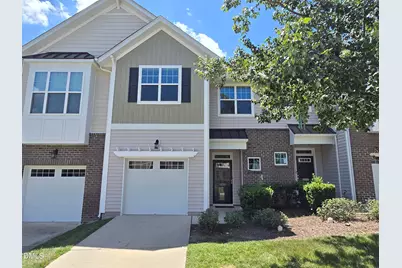
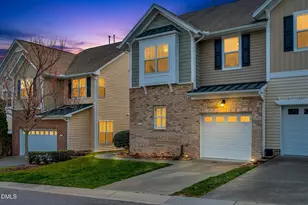
Full Property Details for 7209 Ladbrooke St
General
- Price: $349,900
- HOA FEE: $169/month
- Taxes: $3,680
- Status: Active
- Type: Single Family
- Source: 2218
- MLS ID: 10185081
- Updated: 8/7/2026
- Added to Site: 1 day(s) ago
Interior
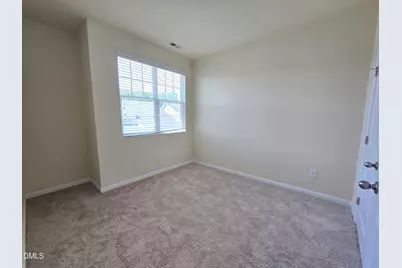
- Number of Rooms: 7
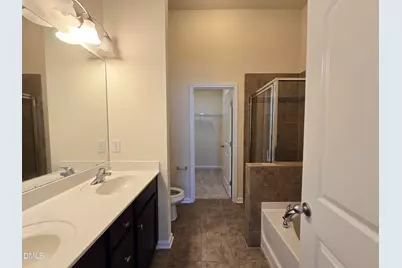
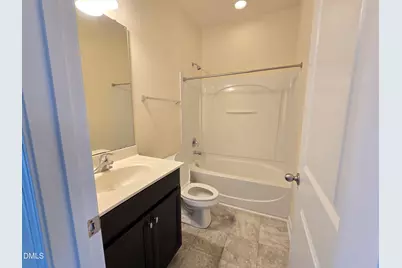
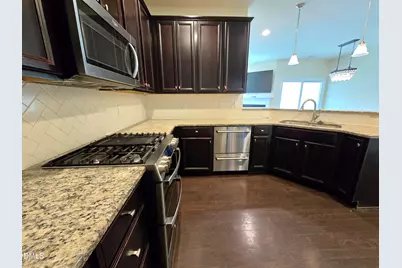
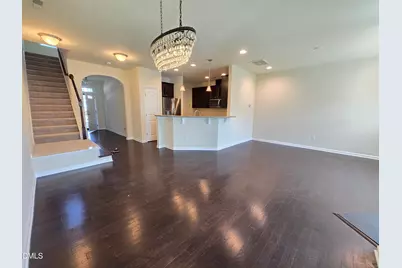
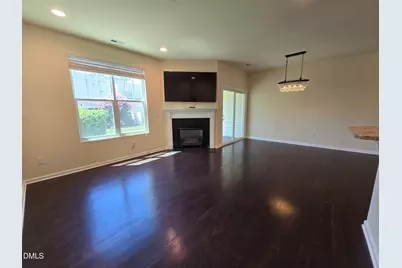
- Interior Features: Bathtub/Shower Combination, Ceiling Fan(s), Entrance Foyer, Granite Counters, High Ceilings, Living/Dining Room Combination, Pantry, Separate Shower, Soaking Tub, Walk-In Closet(s), Walk-In Shower
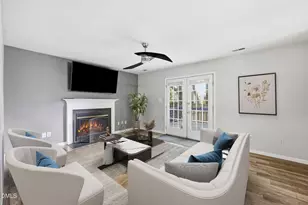
- Fireplace: Yes
- Number of Fireplaces: 1
- Fireplace(s): Living Room
- Appliances: Dishwasher, Microwave, Refrigerator, Washer/Dryer
- Flooring: Carpet, Hardwood
Rooms
- Total Bathrooms: 3
- Full Bathrooms: 2
- Half Bathrooms: 1
- Laundry: In Hall, In Unit, Laundry Closet, Upper Level
Exterior
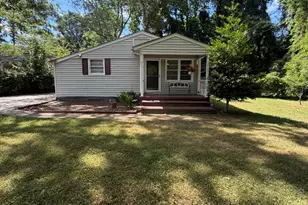
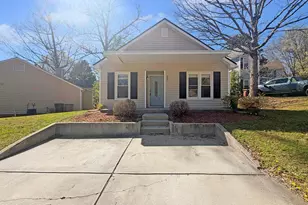
- Exterior Features: Rain Gutters
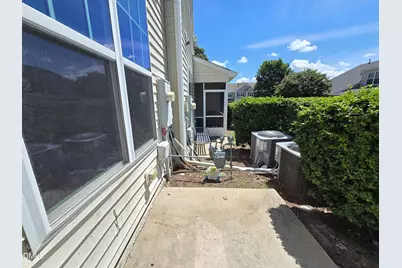
- Porch/Patio/Deck: Patio, Porch, Rear Porch, Screened
Parking
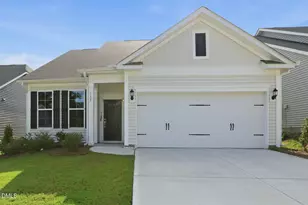
- Garage: Yes
- Attached garage: Yes
- Garage Spaces: 1
- Parking Features: Garage, Garage Faces Front
Location
- County: Durham
- Subdivision: Mulberry Park
- Driving Directions: From I-540, take Glenwood Ave (US-70) toward Durham. Turn right onto Brier Creek Pkwy, right onto ACC Blvd, left onto Mt. Herman Rd, then left onto Ladbrooke St. Home is on the right.
- City Limits: Yes
School Information
- Elementary School: Durham - Spring Valley Elementary School
- Middle School: Durham - Neal Middle
- High School: Durham - Southern School of Energy and Sustainability
Community
- Association: Yes
- Assoc. Fees Include: Maintenance Grounds
Heating & Cooling
- Air Conditioning: Yes
- Cooling Type: Ceiling Fan(s), Central Air, Zoned
- Heating Type: None
Utilities
- Sewer: Public Sewer
- Water: Public
- Utility Description: Cable Available
Structural Information
- Property Detached: Yes
- Architectural Style: Traditional, Transitional
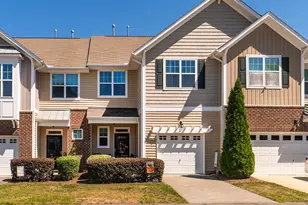
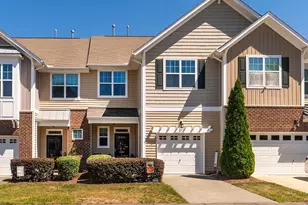
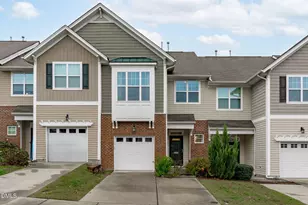
- Structure Type: Site Built, Townhouse
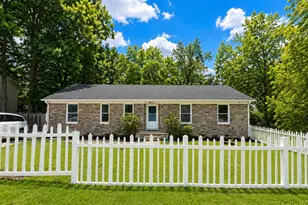
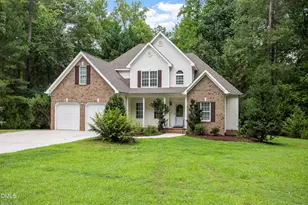
- Exterior Const.: Brick, Vinyl Siding
- Roof: Composition
- Common Walls: 2+ Common Walls
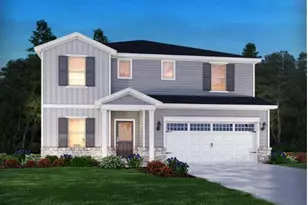
- Stories/Levels: 2
- Building Size: 1693
- Square Feet: 1,693
- Finished Above Grnd: 1,693 Sq. Ft.
- Year Built: 2013
Lot Features
- Lot Size (Acres): 0.04
- Lot Size (Sq. Ft.): 1,742.4
- Street/Road Desc.: Asphalt
- Fence: Yes
- Fencing (Description): None
Financial Considerations
- Association Fee: $169
- Assoc Fee Freq.: Monthly
- Tax Amount: $3,680.02
Disclosures and Reports
- Special Conditions: Standard
- Property ID: 212443
- Lot Number: 176
Listed by Referral Realty US LLC, Linda Le (704) 615-1186