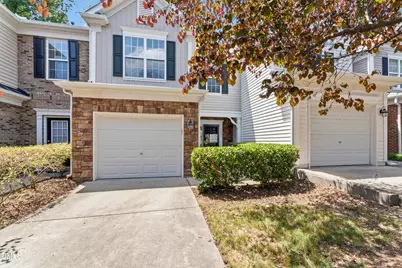
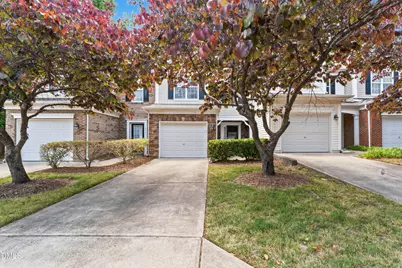
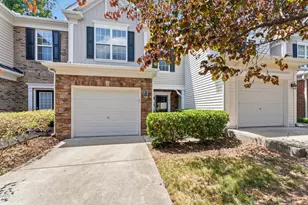
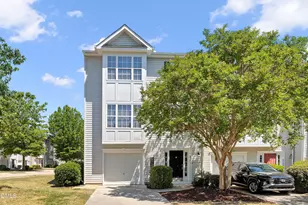
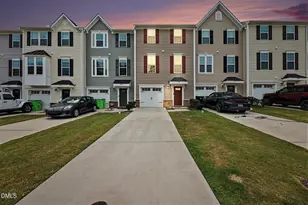
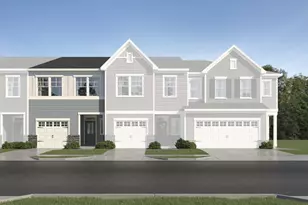
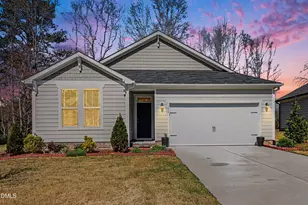
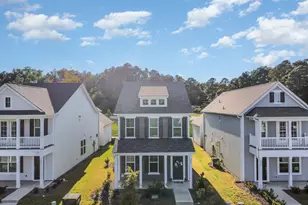
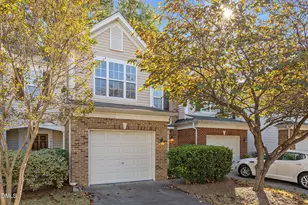
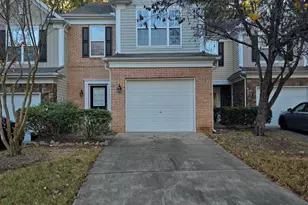
Full Property Details for 7243 Racine Way
General
- Price: $330,000
- HOA FEE: $135/month
- Taxes: $2,632
- Status: Pending
- Type: Townhouse
- Source: 2218
- MLS ID: 10165651
- Updated: 5/22/2026
- Added to Site: 66 day(s) ago
Interior
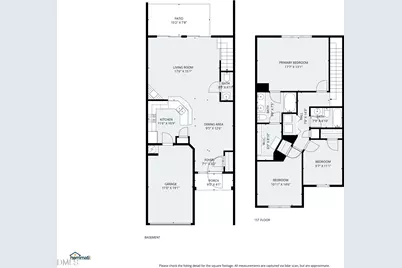
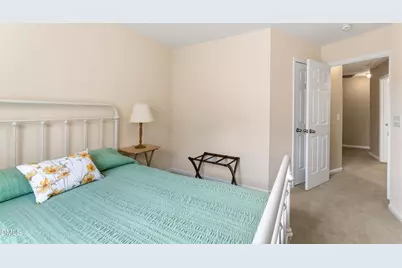
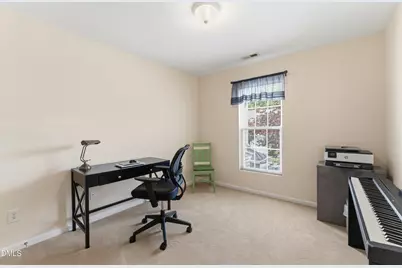
- Number of Rooms: 6
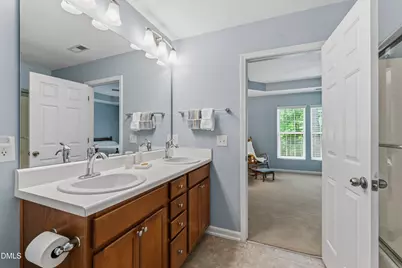
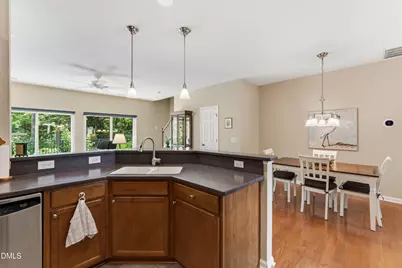
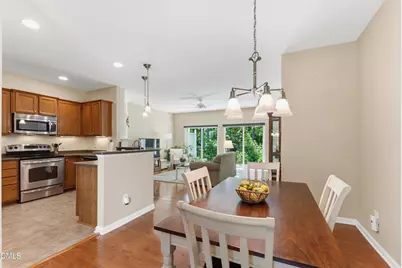
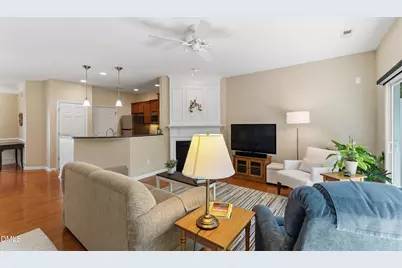
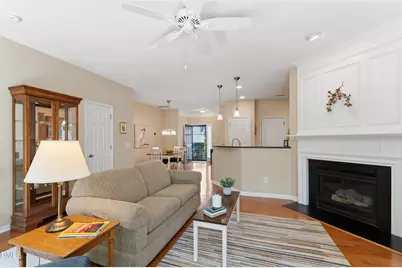
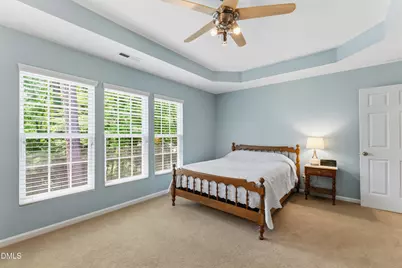
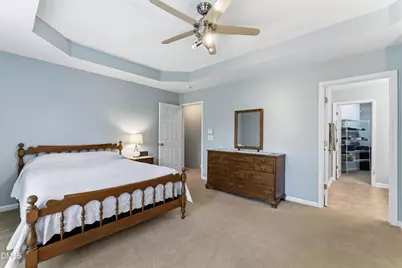
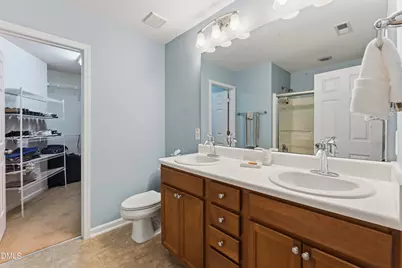
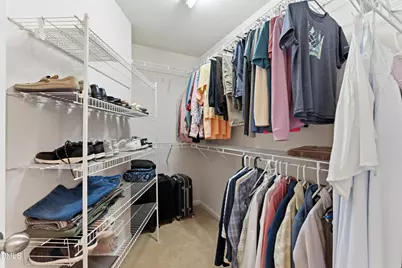
- Interior Features: Ceiling Fan(s), Double Vanity, Open Floorplan, Tray Ceiling(s), Walk-In Closet(s)
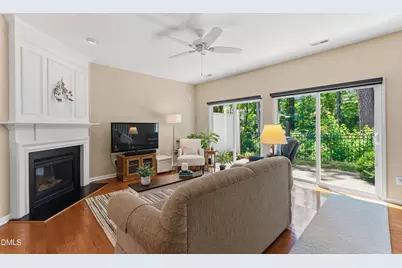
- Fireplace: Yes
- Number of Fireplaces: 1
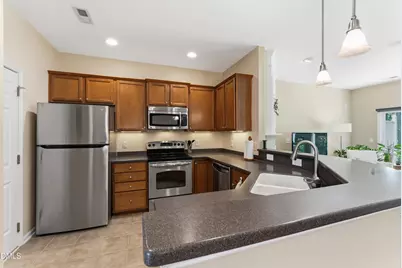
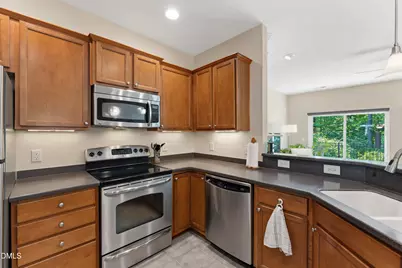
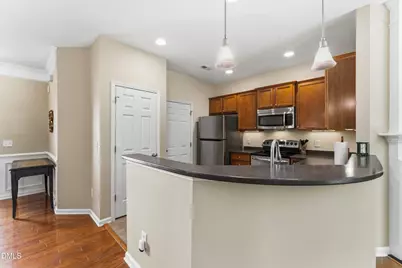
- Appliances: Electric Cooktop, Microwave, Oven, Stainless Steel Appliance(s)
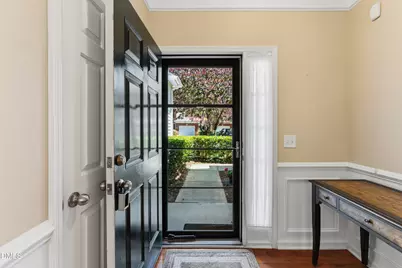
- Flooring: Carpet, Wood
Rooms
- Total Bathrooms: 3
- Full Bathrooms: 2
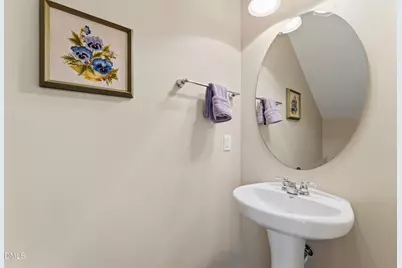
- Half Bathrooms: 1
- Laundry: In Hall, Upper Level
Additional Information
- Shared Amenities: Parking
Exterior
Parking
- Garage: Yes
- Attached garage: Yes
- Garage Spaces: 1
- Parking Features: Driveway, Garage, Parking Lot
Location
- County: Wake
- Subdivision: Northridge Trace
- Driving Directions: From I-540 - Take Falls of Neuse south, Left on Hunting Ridge. Cross over Litchford onto Rowland, Racine Way is on the right. 3rd townhome on the right. From I-440 - North on Old Wake Forest, Left on Atlantic (turns into Litchford), Right onto Rowland, Right on Racine Way
- City Limits: Yes
School Information
- Elementary School: Wake - North Ridge
- Middle School: Wake - West Millbrook
- High School: Wake - Millbrook
Community
- Association: Yes
- Assoc. Fees Include: Maintenance Grounds
Heating & Cooling
- Air Conditioning: Yes
- Cooling Type: Central Air
- Heating Type: Forced Air
Utilities
- Sewer: Public Sewer
- Water: Public
Structural Information
- Property Detached: Yes
- Architectural Style: Traditional, Transitional
- Structure Type: Site Built
- Builder: Pulte Homes
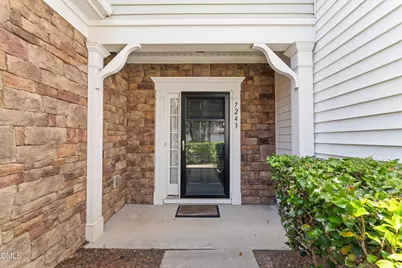
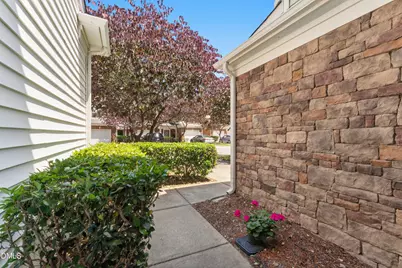
- Exterior Const.: Stone Veneer
- Roof: Shingle
- Common Walls: 2+ Common Walls
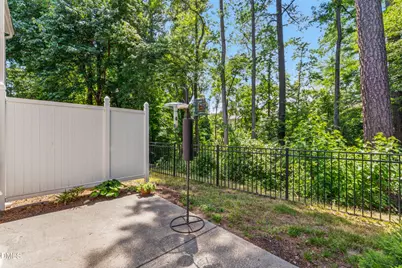
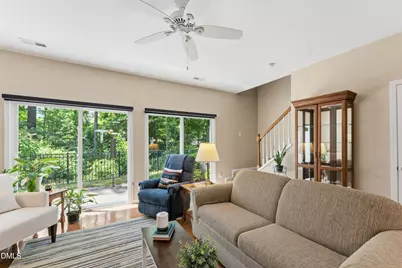
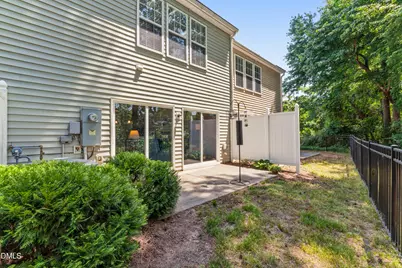
- Drive-In Doors: Sliding Doors, Storm Door(s)
- Stories/Levels: 2
- Building Size: 1516
- Square Feet: 1,516
- Sq. Ft. Source: See Remarks
- Finished Above Grnd: 1,516 Sq. Ft.
- Year Built: 2007
Lot Features
- Lot Size (Acres): 0.03
- Lot Size (Sq. Ft.): 1,306.8
- Street/Road Desc.: Paved
- Zoning: R-10
Financial Considerations
- Association Fee: $135
- Assoc Fee Freq.: Monthly
- Tax Amount: $2,632.82
Disclosures and Reports
- Special Conditions: Standard
- Property ID: 172713042108000 0355669
- Lot Number: 67
Listed by RE/MAX United, Lori Edwards (919) 272-1520