This is a carousel with tiles that activate property listing cards. Use the previous and next buttons to navigate.
1/1
$300,000
This is a carousel with tiles that activate property listing cards. Use the previous and next buttons to navigate.
1/1
Property Description
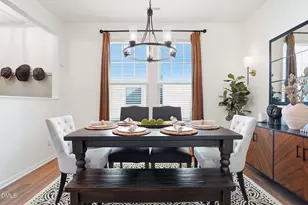
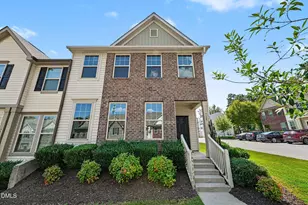
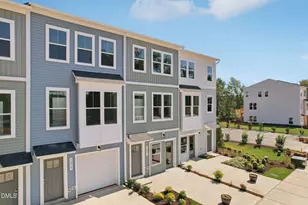
Modern living meets ultimate convenience! This 4-bedroom, 3-full-bathroom End-Unit TOWNHOME offers the perfect layout featuring a rare main-level bedroom and full bath. Dedicated dining room for gatherings and a cozy breakfast nook for slow mornings. Upstairs, discover a versatile loft space, perfect for a media room or play area. As well as three spacious bedrooms. Step outside to your fully fenced yard and private patio. Located just 3.2 miles from Downtown Raleigh. This is a perfect blend of space and location!
Full Property Details
Full Property Details for 727 Maypearl Ln
General
- Sold For: $300,000
- HOA FEE: $127/month
- Taxes: $2,923 (2025)
- Status: Closed
- Type: Townhouse
- Source: 2218
- MLS ID: 10167476
- Added to Site: 149 day(s) ago
Interior
- Number of Rooms: 9
- Interior Features: Bathtub/Shower Combination, Ceiling Fan(s), Eat-in Kitchen
- Appliances: Dishwasher, Electric Range, Microwave, Stainless Steel Appliance(s)
- Flooring: Carpet, Luxury Vinyl
Rooms
Bathrooms
- Total Bathrooms: 3
- Full Bathrooms: 3
Bedrooms
- Total Bedrooms: 4
Other Rooms
- Laundry: Laundry Room, Upper Level
Exterior
- Exterior Features: Fenced Yard, Storage
Parking
- Total Spaces: 2
- Parking Features: Assigned
Location
- County: Wake
- Subdivision: Crosstowne
School Information
- Elementary School: Wake - Timber Drive Elementary
- Middle School: Wake - Lufkin Road Middle
- High School: Wake - Southeast Raleigh High
Community
- Association: Yes
- Assoc. Name: Pindell Wilson Property Management
- Assoc. Fees Include: Maintenance Grounds
Heating & Cooling
- Central air: Yes
- Air Conditioning: Yes
- Cooling Type: Ceiling Fan(s), Central Air
- Heating Type: Central
Utilities
- Sewer: Public Sewer
- Water: Public
Structural Information
- Architectural Style: Transitional
- Structure Type: Townhouse
- Exterior Const.: Frame
- Roof: Shingle
- Common Walls: 1 Common Wall, End Unit
- Stories/Levels: 2
- Building Size: 1827
- Square Feet: 1,827
- Living Area: 1,827 Sq. Ft.
- Finished Above Grnd: 1,827 Sq. Ft.
- Year Built: 2017
Lot Features
- Fence: Yes
- Zoning: R-10
- Fencing (Description): Back Yard, Privacy, Vinyl
Financial Considerations
- Association Fee: Yes
- Association Fee: $127
- Assoc Fee Freq.: Monthly
- Tax Amount: $2,923.16
- Tax Year: 2025
- Terms: Cash, Conventional, FHA, VA Loan
Disclosures and Reports
- Special Conditions: Standard
- APN: 171213041282000 0443563
- Lot Number: 116
Listed by EXP Realty LLC, Javoris Pollard (919) 539-7629
Sold by Liberty Real Estate Inc., Jeffrey Thundathil

Get Pre-Approved Today
Schools
Schools serving 727 Maypearl Ln
School District:Wake County Schools
| Name | Grades | Distance |
|---|---|---|
Timber Drive Elementary 1601 Timber Drive, Garner, NC 27529 | PK-5 | 3.4 mi |
Lufkin Road Middle 1002 Lufkin Road, Apex, NC 27539 | 6-8 | 11.8 mi |
Southeast Raleigh High 2600 Rock Quarry Road, Raleigh, NC 27610 | 9-12 | 1.4 mi |
Disclaimer:
School attendance boundaries provided by ATTOM Data Solutions and are for reference only. Contact the school directly to verify enrollment eligibility.
Price & Sales History for 727 Maypearl Ln
Date
Details
Price
Change
Source
7/01/2026
Sold
$300,000
-4.76%
MLS
5/15/2026
Listed
$315,000
—
MLS
Disclaimer: Historical sales information is derived from public records provided by the county offices. Information is not guaranteed and should be independently verified.
727 Maypearl Lane, Raleigh, NC 27610 (MLS# 10167476) is a Townhouse property that was sold at $300,000 on July 01, 2026. Want to learn more about 727 Maypearl Lane? Do you have questions about finding other Townhouse real estate for sale in Raleigh? You can browse all Raleigh real estate or contact a Coldwell Banker agent to request more information.