This is a carousel with tiles that activate property listing cards. Use the previous and next buttons to navigate.
1/1
$2,150
This is a carousel with tiles that activate property listing cards. Use the previous and next buttons to navigate.
1/1
Property Description
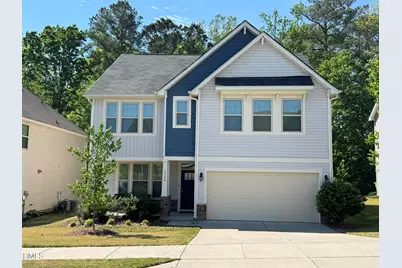
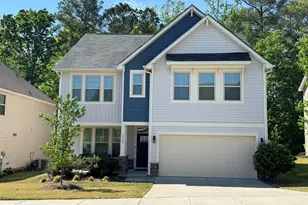
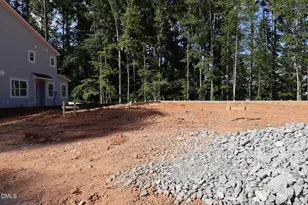
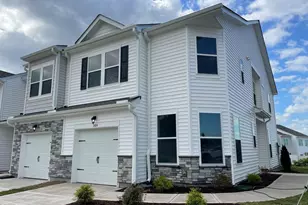
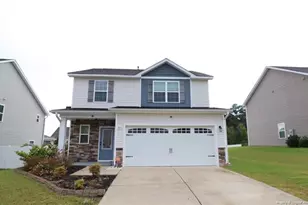
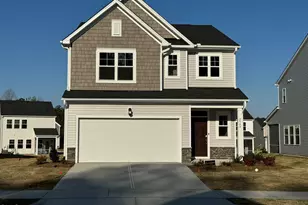
Available June 1st. Spacious home has with well laid out floor plan. Hardwood flooring downstairs. Dining room could be a first floor office. Family room connected to an open kitchen which has granite counters, gas range oven, island with sink. Big pantry. All bedrooms are upstairs. Large master bedroom with soaking tub, separate shower, dual sink vanity and walk-in closet. The 2 additional bedrooms both have walk-in closets. Large open loft between the bedrooms. House backs up to a wooded buffer. Very nice community includes pool.
Full Property Details
Full Property Details for 7364 Birchshire Dr
General
- Rent: $2,150
- Status: Closed
- Type: Single Family
- Source: 2218
- MLS ID: 10161224
- Added to Site: 80 day(s) ago
Rental Information
- Lease/Rent Term: 12 Months
Interior
- Number of Rooms: 1
- Appliances: Dishwasher, Disposal, Dryer, Gas Range, Ice Maker, Microwave, Refrigerator, Washer
- Flooring: Carpet, Wood
Rooms
Bathrooms
- Total Bathrooms: 3
- Full Bathrooms: 2
- Half Bathrooms: 1
Bedrooms
- Total Bedrooms: 3
Other Rooms
- Laundry: Laundry Room, Upper Level
Exterior
- Porch/Patio/Deck: Covered, Rear Porch
Parking
- Attached garage: Yes
- Garage Spaces: 2
- Parking Features: Attached, Garage
Location
- County: Wake
- Subdivision: Bryson Village
- Driving Directions: From Forestville Rd turn onto Laurelshire Drive to Birchshire Dr
- City Limits: Yes
School Information
- Elementary School: Wake County Schools
- Middle School: Wake County Schools
- High School: Wake County Schools
Community
- Pets Allowed: Yes
Heating & Cooling
- Air Conditioning: Yes
Utilities
- Sewer: Public Sewer
- Water: Public
Structural Information
- Stories/Levels: 2
- Building Size: 2320
- Square Feet: 2,320
- Finished Above Grnd: 2,320 Sq. Ft.
- Year Built: 2018
Lot Features
- Lot Size (Acres): 0.13
- Lot Size (Sq. Ft.): 5,662.8
- Fence: Yes
- Fencing (Description): None
Financial Considerations
- Lease Price: $2,150
- Application Fee: $48
- Security Deposit: $2,650
Disclosures and Reports
- Property ID: 174603404777000 0444279
Listed by RTP Properties LLC, Teo Westenhaver (919) 744-9580
Sold by Non Member Office, Non Member

Schools
Schools serving 7364 Birchshire Dr
School District:Wake County Schools
| Name | Grades | Distance |
|---|---|---|
Forestville Road Elementary 100 Lawson Ridge Road, Knightdale, NC 27545 | PK-5 | 2.6 mi |
Neuse River Middle 2700 Old Milburnie Road, Raleigh, NC 27604 | 6-8 | 1 mi |
Knightdale High 100 Bryan Chalk Lane, Knightdale, NC 27545 | 9-12 | 2.8 mi |
Disclaimer:
School attendance boundaries provided by ATTOM Data Solutions and are for reference only. Contact the school directly to verify enrollment eligibility.
Price History for 7364 Birchshire Dr
Date
Details
Price
Change
Source
5/08/2026
Sold
$2,150
—
MLS
4/18/2026
Listed
$2,150
—
MLS
Disclaimer: Historical sales information is derived from public records provided by the county offices. Information is not guaranteed and should be independently verified.
7364 Birchshire Drive, Raleigh, NC 27616 (MLS# 10161224) is a Single Family property that was sold at $2,150 on May 08, 2026. Want to learn more about 7364 Birchshire Drive? Do you have questions about finding other real estate for sale or rent in Raleigh? You can browse all Raleigh rentals or contact a Coldwell Banker agent to request more information.