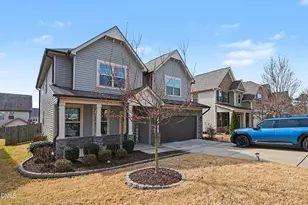
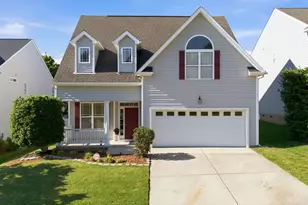
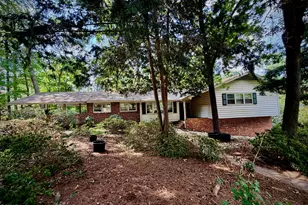
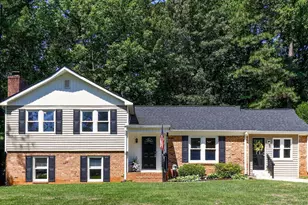
This is a carousel with tiles that activate property listing cards. Use the previous and next buttons to navigate.
1/1
$435,000
This is a carousel with tiles that activate property listing cards. Use the previous and next buttons to navigate.
1/1
Property Description
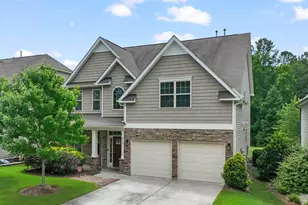
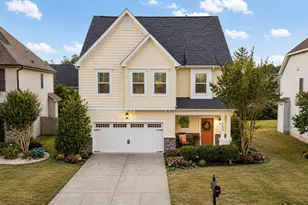
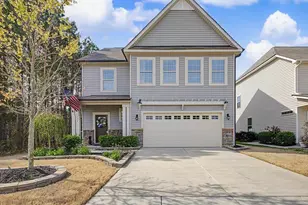
Wow!!! Come check out this beautiful 4 bedroom, 4 bathroom home located in desirable Bryson Village. All the finishing touches come together beautifully including stunning hardwood floors, crown molding, and white Shaker-style cabinetry with designer hardware, and a kitchen island to enhance the open-concept layout - perfect for entertaining and spending time with family and loved ones. The first floor offers an additional room that can be used as a formal dining room or home office, along with a bedroom and full bath--ideal for guests or multi-generational living. Upstairs features generously sized secondary bedrooms, two full bathrooms, a spacious loft, and convenient second-floor laundry. The oversized second floor primary suite is truly impressive, offering abundant closet space and a luxurious en-suite bath with double vanities, a tub for the full spa feel, and a stand alone tiled shower. Solar panels provide added energy efficiency and long-term savings. The attic offers additional storage and the garage comes equipped with an EV charger. Welcome home!
Full Property Details
Full Property Details for 7407 Birchshire Dr
General
- Sold For: $435,000
- HOA FEE: $60/month
- Taxes: $3,729
- Status: Closed
- Type: Single Family
- Source: 2218
- MLS ID: 10151130
- Added to Site: 155 day(s) ago
Interior
- Number of Rooms: 9
- Interior Features: Bathtub Only, Bathtub/Shower Combination, Ceiling Fan(s), Crown Molding, Double Vanity, Eat-in Kitchen, Entrance Foyer, Granite Counters, High Ceilings, Kitchen Island, Open Floorplan, Pantry, Separate Shower, Smooth Ceilings, Walk-In Closet(s), Walk-In Shower
- Fireplace: Yes
- Fireplace(s): Gas Log, Living Room
- Appliances: Dishwasher, Gas Range, Microwave, Refrigerator
- Flooring: Carpet, Hardwood
Rooms
Bathrooms
- Total Bathrooms: 4
- Full Bathrooms: 4
Bedrooms
- Total Bedrooms: 4
Other Rooms
- Laundry: Laundry Room, Upper Level
Additional Information
- Shared Amenities: Clubhouse
- Pool: Yes
- Pool Description: Community
Exterior
- Exterior Features: Fenced Yard, Rain Gutters
- Porch/Patio/Deck: Covered, Front Porch, Patio
Parking
- Garage: Yes
- Attached garage: Yes
- Garage Spaces: 2
- Parking Features: Concrete, Driveway, Garage, Garage Faces Front
Location
- County: Wake
- Subdivision: Bryson Village
- Driving Directions: I-540 East to exit 20. Turn left onto Buffaloe Rd. Community entrance will be on the right-Thornrose Hill. Turn right onto Mapleshire, left onto Birchshire. Home is the 4th one on the left.
- City Limits: Yes
School Information
- Elementary School: Wake - Forestville Road Elementary
- Middle School: Wake - Neuse River Middle
- High School: Wake - Knightdale High
Community
- Association: Yes
- Assoc. Fees Include: Unknown
Heating & Cooling
- Air Conditioning: Yes
- Cooling Type: Central Air
- Heating Type: Central, Zoned
Utilities
- Sewer: Public Sewer
- Water: Public
Structural Information
- Architectural Style: Traditional
- Structure Type: House
- Exterior Const.: Stone, Vinyl Siding
- Roof: Shingle
- Building Size: 2740
- Square Feet: 2,740
- Finished Above Grnd: 2,740.41 Sq. Ft.
- Year Built: 2017
Lot Features
- Lot Size (Acres): 0.13
- Lot Size (Sq. Ft.): 5,662.8
- Frontage: City Street
- Street/Road Desc.: Paved
- Fence: Yes
- Lot Features: Landscaped
- Fencing (Description): Wood
Green Features
- Energy Generation: Solar
Financial Considerations
- Association Fee: $60
- Assoc Fee Freq.: Monthly
- Tax Amount: $3,729.75
Disclosures and Reports
- Special Conditions: Standard
- Property ID: 1746.03409952.000
- Lot Number: 1174
Listed by Mark Spain Real Estate, Heather Anagnos (617) 413-0564
Sold by Fathom Realty NC, Sharee Bowman

Get Pre-Approved Today
Schools
Schools serving 7407 Birchshire Dr
School District:Wake County Schools
| Name | Grades | Distance |
|---|---|---|
Forestville Road Elementary 100 Lawson Ridge Road, Knightdale, NC 27545 | PK-5 | 2.6 mi |
Neuse River Middle 2700 Old Milburnie Road, Raleigh, NC 27604 | 6-8 | 1 mi |
Knightdale High 100 Bryan Chalk Lane, Knightdale, NC 27545 | 9-12 | 2.8 mi |
Disclaimer:
School attendance boundaries provided by ATTOM Data Solutions and are for reference only. Contact the school directly to verify enrollment eligibility.
Price & Sales History for 7407 Birchshire Dr
Date
Details
Price
Change
Source
7/06/2026
Sold
$435,000
-5.23%
MLS
4/15/2026
Price Reduced
$459,000
-2.13%
MLS
3/26/2026
Price Reduced
$469,000
-2.29%
MLS
3/06/2026
Listed
$480,000
—
MLS
Disclaimer: Historical sales information is derived from public records provided by the county offices. Information is not guaranteed and should be independently verified.
7407 Birchshire Drive, Raleigh, NC 27616 (MLS# 10151130) is a Single Family property that was sold at $435,000 on July 06, 2026. Want to learn more about 7407 Birchshire Drive? Do you have questions about finding other Single Family real estate for sale in Raleigh? You can browse all Raleigh real estate or contact a Coldwell Banker agent to request more information.