This is a carousel with tiles that activate property listing cards. Use the previous and next buttons to navigate.
1/1
$383,000
This is a carousel with tiles that activate property listing cards. Use the previous and next buttons to navigate.
1/1
Property Description
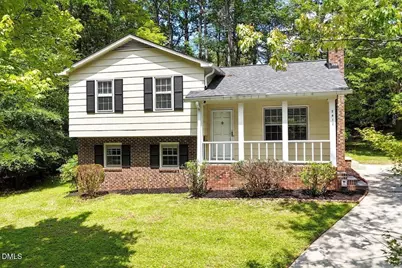
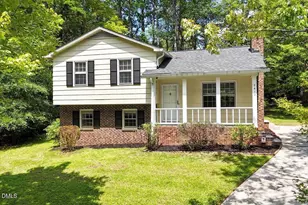
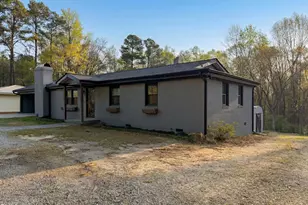
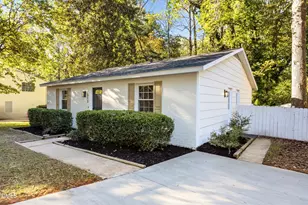
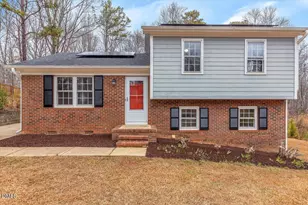
Convenient North Raleigh location near Six Forks & Sawmill means you can be in North Hills, downtown, or at the airport in a flash! Tucked away on a quiet cul-de-sac, this home offers an incredibly convenient location and flexible living space. Major improvements include a 2022 roof, 2018 heat pump + all ductwork replaced, 2018 LeafGuard gutters & downspouts, and updated cabinets and flooring. With its versatile layout, valuable updates, expansive yard, hard-to-beat Raleigh location, and no HOA, this home offers comfort and convenience in one inviting package. Inside, the kitchen features granite countertops, updated white cabinets, and a stainless steel appliances. You'll find hardwood flooring in the kitchen and dining area, updated plank and tile flooring elsewhere, and red oak on the stairs (no carpet anywhere in this house!) The walk-out finished basement provides additional living area that could be used as an office, workout room, hobby space or play room, and a conveniently located laundry area. The exceptionally large backyard offers plenty of space for entertaining, gardening, pets or simply relaxing outdoors. The lot extends much further than it appears at first glance! The driveway leads up to a large, flat parking pad that is easy to maneuver and gives ample space for two or even three vehicles right next to the side entry. The brown storage shed to the left side of the yard adds storage for lawn equipment or tools. Split-level floorplans are back in fashion as they give flexible options to spread out and have two living/family rooms. Refrigerator, washer, dryer, and security system convey. Check this one out!
Full Property Details
Full Property Details for 7412 Barberry Ct
General
- Sold For: $383,000
- Taxes: $3,071
- Status: Closed
- Type: Single Family
- Source: 2218
- MLS ID: 10183788
- Added to Site: 33 day(s) ago
Interior
- Number of Rooms: 9
- Interior Features: Ceiling Fan(s), Granite Counters, High Speed Internet, Living/Dining Room Combination, Recessed Lighting
- Fireplace: Yes
- Number of Fireplaces: 1
- Fireplace(s): Living Room, Masonry, Raised Hearth, Wood Burning
- Appliances: Dishwasher, Dryer, Electric Range, Electric Water Heater, Microwave, Range, Refrigerator, Stainless Steel Appliance(s), Vented Exhaust Fan, Washer
- Flooring: Carpet, Hardwood, Plank, Tile, Vinyl, Wood
Rooms
Bathrooms
- Total Bathrooms: 2
- Full Bathrooms: 1
- Half Bathrooms: 1
Bedrooms
- Total Bedrooms: 3
Other Rooms
- Laundry: Inside, Laundry Room, Lower Level
Exterior
- Exterior Features: Private Yard, Rain Gutters, Smart Camera(s)/Recording, Storage
- Porch/Patio/Deck: Front Porch, Patio, Side Porch
Parking
- Parking Features: Driveway, Parking Pad
Location
- County: Wake
- Subdivision: Six Forks North
- Driving Directions: Use GPS. Nearest cross streets are Six Forks and Sawmill
- City Limits: Yes
School Information
- Elementary School: Wake - Lynn Road Elementary
- Middle School: Wake - Carroll Middle
- High School: Wake - Sanderson High
Heating & Cooling
- Air Conditioning: Yes
- Cooling Type: Ceiling Fan(s), Central Air, Electric, Heat Pump
- Heating Type: Electric, Fireplace(s), Heat Pump, None
Utilities
- Sewer: Public Sewer
- Water: Public
Structural Information
- Architectural Style: Transitional
- Structure Type: House
- Exterior Const.: Brick, Other
- Basement: Yes
- Basement Desc.: Crawl Space, Daylight, Finished, Walk-Out Access
- Roof: Shingle
- Common Walls: No Common Walls
- Windows: Storm Window(s), Wood Frames
- Stories/Levels: 1
- Building Size: 1536
- Square Feet: 1,536
- Sq. Ft. Source: See Remarks
- Finished Above Grnd: 1,536 Sq. Ft.
- Year Built: 1975
Additional Structures
- Other Structures: Shed(s)
Lot Features
- Property View: Trees/Woods
- Lot Size (Acres): 0.31
- Lot Size (Sq. Ft.): 13,503.6
- Lot Features: Back Yard
- Zoning: R-4
Financial Considerations
- Tax Amount: $3,071.52
Disclosures and Reports
- Special Conditions: Standard
- Property ID: 170714341174000 0092994
- Lot Number: 71
Listed by EXP Realty LLC, Beth Peele (919) 523-8754
Sold by DASH Carolina, Brianna Schwartz

Get Pre-Approved Today
Schools
Schools serving 7412 Barberry Ct
School District:Wake County Schools
| Name | Grades | Distance |
|---|---|---|
Lynn Road Elementary 1601 Lynn Road, Raleigh, NC 27612 | PK-5 | 1 mi |
Carroll Middle 4520 Six Forks Road, Raleigh, NC 27609 | 6-8 | 2.4 mi |
Sanderson High 5500 Dixon Drive, Raleigh, NC 27609 | 9-12 | 1.1 mi |
Disclaimer:
School attendance boundaries provided by ATTOM Data Solutions and are for reference only. Contact the school directly to verify enrollment eligibility.
Price & Sales History for 7412 Barberry Ct
Date
Details
Price
Change
Source
8/31/2026
Sold
$383,000
1.32%
MLS
7/31/2026
Listed
$378,000
—
MLS
Disclaimer: Historical sales information is derived from public records provided by the county offices. Information is not guaranteed and should be independently verified.
7412 Barberry Court, Raleigh, NC 27615 (MLS# 10183788) is a Single Family property that was sold at $383,000 on August 31, 2026. Want to learn more about 7412 Barberry Court? Do you have questions about finding other Single Family real estate for sale in Raleigh? You can browse all Raleigh real estate or contact a Coldwell Banker agent to request more information.