This is a carousel with tiles that activate property listing cards. Use the previous and next buttons to navigate.
1/1
$395,000
This is a carousel with tiles that activate property listing cards. Use the previous and next buttons to navigate.
1/1
Property Description
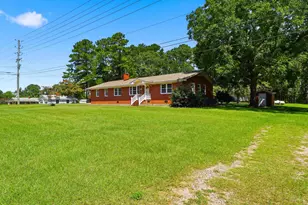
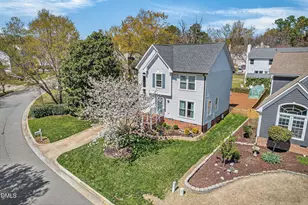
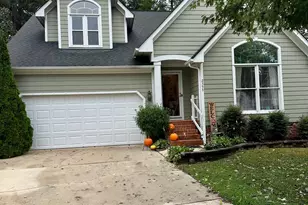
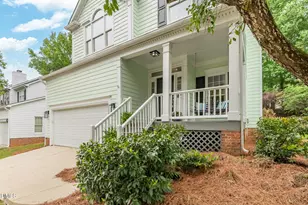
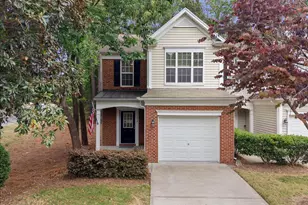
Set on a cul-de-sac in a convenient North Raleigh location, this two-story home features hardwood floors throughout the main level, fresh interior paint, and brand-new vinyl windows and back door. The updated kitchen includes refreshed cabinetry, granite countertops, tile backsplash, stainless steel appliances, and an island with a breakfast bar. The dining room features wainscoting, a new light fixture, and a niche perfect for art or a hutch, while the family room offers a fireplace and ceiling fan. Recent roof adds value, and washer, dryer, and refrigerator convey. Upstairs, the spacious primary suite includes a vaulted ceiling, dual vanity, soaking tub, separate shower, water closet, tile flooring, and a walk-in closet with wood shelving. All bedrooms have ceiling fans, and the secondary bath includes a dual vanity. Enjoy a private fenced backyard with a large deck, fire pit, and storage shed. This home is ideally located near Durant Nature Preserve, with trails, lakes, playgrounds, and picnic areas, plus close to Lafayette Village for dining, coffee, boutiques, and community events, and conveniently located near Greystone Village for grocery shopping, restaurants, and everyday essentials.
Full Property Details
Full Property Details for 7417 New Hampshire Ct
General
- Sold For: $395,000
- HOA FEE: $21/month
- HOA FEE FREQ.: Annually
- Taxes: $3,616 (2025)
- Status: Closed
- Type: Single Family
- Source: 2218
- MLS ID: 10153927
- Added to Site: 209 day(s) ago
Interior
- Number of Rooms: 10
- Interior Features: Bathtub/Shower Combination, Ceiling Fan(s), Double Vanity, Eat-in Kitchen, Granite Counters, Kitchen Island, Shower Only, Smart Thermostat, Smooth Ceilings, Soaking Tub, Walk-In Closet(s)
- Fireplace: Yes
- Number of Fireplaces: 1
- Fireplace(s): Gas Log, Living Room
- Appliances: Dishwasher, Disposal, Electric Range, Ice Maker, Microwave, Stainless Steel Appliance(s)
- Flooring: Carpet, Hardwood, Tile
Rooms
Bathrooms
- Total Bathrooms: 3
- Full Bathrooms: 2
- Half Bathrooms: 1
Bedrooms
- Total Bedrooms: 3
Other Rooms
- Laundry: Laundry Room, Main Level
Exterior
- Exterior Features: Fenced Yard, Rain Gutters, Smart Lock(s), Storage
- Porch/Patio/Deck: Deck
Parking
- Parking Features: Concrete, Driveway
Location
- County: Wake
- Subdivision: Woods Of North Ridge
School Information
- Elementary School: Wake - North Ridge
- Middle School: Wake - West Millbrook
- High School: Wake - Millbrook
Community
- Association: Yes
- Assoc. Name: York Properties
- Assoc. Fees Include: Maintenance Grounds, Unknown
Heating & Cooling
- Central air: Yes
- Air Conditioning: Yes
- Cooling Type: Central Air
- Heating Type: Forced Air, Natural Gas
Utilities
- Sewer: Public Sewer
- Water: Public
- Cable Available: Yes
- Utility Description: Cable Available, Electricity Connected, Natural Gas Connected, Sewer Connected, Water Connected
Structural Information
- Architectural Style: Traditional
- Structure Type: House
- Exterior Const.: Masonite
- Roof: Shingle
- Windows: Double Pane Windows
- Stories/Levels: 2
- Building Size: 1605
- Square Feet: 1,605
- Living Area: 1,605 Sq. Ft.
- Finished Above Grnd: 1,605 Sq. Ft.
- Year Built: 1992
Lot Features
- Lot Size (Acres): 0.14
- Lot Size (Sq. Ft.): 6,098
- Frontage: City Street
- Fence: Yes
- Lot Features: Landscaped
- Zoning: R-6
- Fencing (Description): Back Yard, Wood
Financial Considerations
- Association Fee: Yes
- Association Fee: $250
- Assoc Fee Freq.: Annually
- Tax Amount: $3,616.95
- Tax Year: 2025
- Terms: Cash, Conventional, FHA, VA Loan
Disclosures and Reports
- Special Conditions: Standard
- APN: 171712964397000 0190382
- Lot Number: 111
Listed by Keller Williams Elite Realty, Kelli Kaspar (919) 887-7462
Sold by Hodge & Kittrell Sotheby's Int, Caroline Gay

Get Pre-Approved Today
Schools
Schools serving 7417 New Hampshire Ct
School District:Wake County Schools
| Name | Grades | Distance |
|---|---|---|
North Ridge Elementary 7120 Harps Mill Road, Raleigh, NC 27615 | PK-5 | 1.5 mi |
West Millbrook Middle 8115 Strickland Road, Raleigh, NC 27615 | 6-8 | 2 mi |
Millbrook High 2201 Spring Forest Road, Raleigh, NC 27615 | 9-12 | 1.2 mi |
Disclaimer:
School attendance boundaries provided by ATTOM Data Solutions and are for reference only. Contact the school directly to verify enrollment eligibility.
Price & Sales History for 7417 New Hampshire Ct
Date
Details
Price
Change
Source
4/17/2026
Sold
$395,000
-1%
MLS
3/19/2026
Listed
$399,000
—
MLS
Disclaimer: Historical sales information is derived from public records provided by the county offices. Information is not guaranteed and should be independently verified.
7417 New Hampshire Court, Raleigh, NC 27615 (MLS# 10153927) is a Single Family property that was sold at $395,000 on April 17, 2026. Want to learn more about 7417 New Hampshire Court? Do you have questions about finding other Single Family real estate for sale in Raleigh? You can browse all Raleigh real estate or contact a Coldwell Banker agent to request more information.