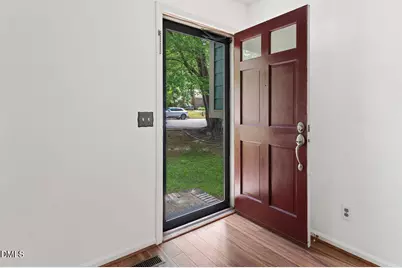
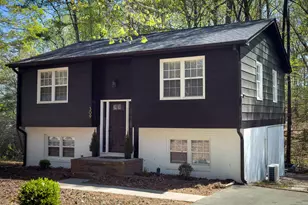
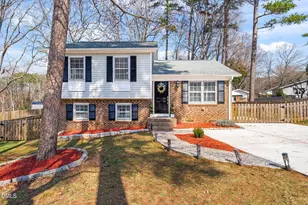
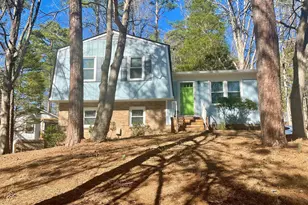
Full Property Details for 7713 Longstreet Dr
General
- Price: $415,000
- Taxes: $3,115 (2026)
- Status: Active
- Type: Single Family
- Source: 2218
- MLS ID: 10188551
- Updated: 10/1/2026
- Added to Site: 46 day(s) ago
Interior
- Number of Rooms: 11
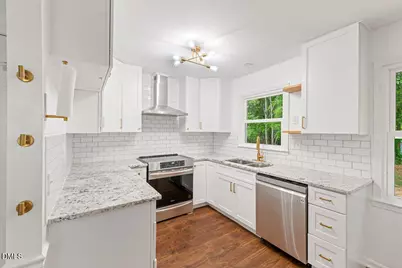
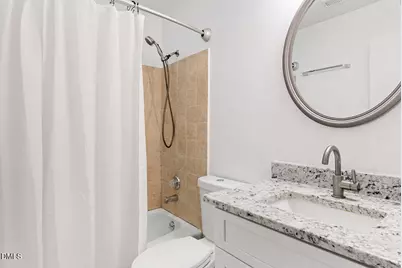
- Interior Features: Bathtub/Shower Combination, Bookcases, Ceiling Fan(s), Granite Counters, Smart Thermostat, Smooth Ceilings, Storage
- Appliances: Dishwasher, Disposal, Free-Standing Range, Self Cleaning Oven, Stainless Steel Appliance(s)
- Flooring: Carpet, Luxury Vinyl, Vinyl
Rooms
- Total Bathrooms: 2
- Full Bathrooms: 1
- Half Bathrooms: 1
Exterior
- Exterior Features: Fenced Yard, Private Yard, Rain Barrel/Cistern(s), Rain Gutters, Storage
- Porch/Patio/Deck: Patio
Parking
- Parking Features: Driveway
Location
- County: Wake
- Subdivision: Six Forks North
School Information
- Elementary School: Wake County Schools
- Middle School: Wake County Schools
- High School: Wake County Schools
Heating & Cooling
- Central air: Yes
- Air Conditioning: Yes
- Cooling Type: Ceiling Fan(s), Central Air, Heat Pump
- Heating Type: Forced Air, Heat Pump
Utilities
- Sewer: Public Sewer
- Water: Public
Structural Information
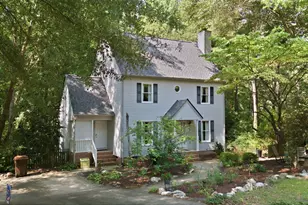
- Architectural Style: Traditional
- Structure Type: Site Built
- Exterior Const.: Brick, HardiPlank Type
- Basement: Yes
- Basement Desc.: Crawl Space
- Roof: Shingle
- Common Walls: No Common Walls
- Windows: ENERGY STAR Qualified Windows
- Stories/Levels: 1
- Building Size: 1496
- Square Feet: 1,496
- Living Area: 1,496 Sq. Ft.
- Finished Above Grnd: 1,496 Sq. Ft.
- Year Built: 1974
Additional Structures
- Other Structures: Shed(s)
Lot Features
- Lot Size (Acres): 0.2
- Lot Size (Sq. Ft.): 8,712
- Frontage: City Street
- Street/Road Desc.: Paved
- Fence: Yes
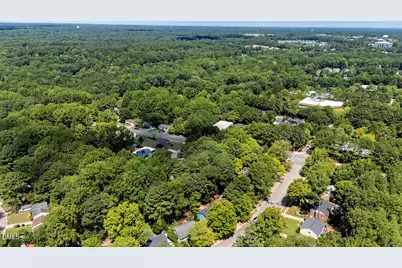
- Lot Features: Back Yard, Cleared, Front Yard, Hardwood Trees, Landscaped, Level
- Zoning: R-4
- Fencing (Description): Back Yard
Green Features
- Energy Efficient: Thermostat, Windows
Financial Considerations
- Tax Amount: $3,115.91
- Tax Year: 2026
- Terms: Cash, Conventional, FHA, VA Loan
Disclosures and Reports
- Special Conditions: Standard
- APN: 170710450800000 0081964
- Lot Number: 163-163A
Listed by Coldwell Banker HPW, Marlyn Gladieux (919) 606-9277 and Coldwell Banker HPW, Amanda Anne Duca Gladieux (919) 606-2346