This is a carousel with tiles that activate property listing cards. Use the previous and next buttons to navigate.
1/1
$500,000
This is a carousel with tiles that activate property listing cards. Use the previous and next buttons to navigate.
1/1
Property Description
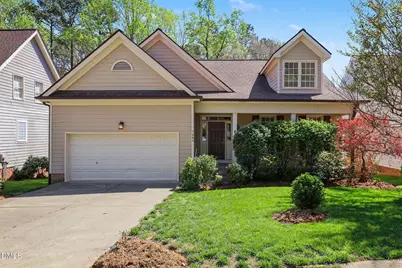
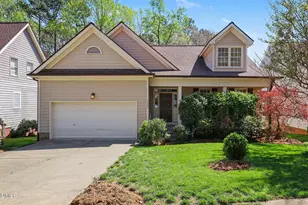
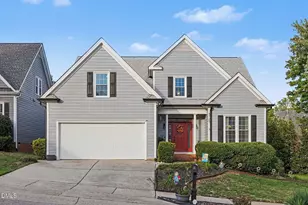
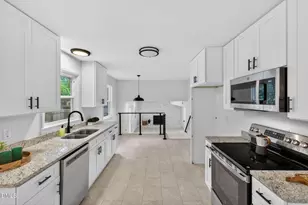
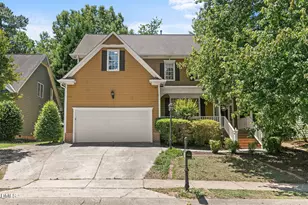
Someone's loss can be your gain! Through no fault of it's own this gem is once more available! AND with brand NEW HVAC units & garbage disposal! From the enchanting English garden to the extensive updates throughout, this exceptional home reflects the care, pride, and thoughtful attention invested by its previous owner. Every detail has been carefully considered, creating a warm and inviting retreat with beautiful views at every turn. Step outside to your own private garden oasis, featuring a custom 18.8' x 18.6' patio surrounded by charming gravel pathways and lush landscaping. Relax on the private 12.3' x 10.4' deck beneath the retractable awning, or unwind in the light-filled sunroom while enjoying a peaceful treetop view with your morning coffee. The spacious first-floor primary suite offers comfort and convenience, complemented by a recently remodeled master bath. Second floor features a 26x14.11 bedroom/suite, 3rd bedroom, loft and ample walk-in storage. Ideally situated just minutes from shopping, dining, I-540, and an abundance of recreational opportunities, this lovingly maintained home offers the perfect blend of timeless charm, modern updates, and everyday convenience. Welcome Home!
Full Property Details
Full Property Details for 7804 Milltrace Run
General
- Sold For: $500,000
- HOA FEE: $23/month
- HOA FEE FREQ.: Annually
- Taxes: $4,262 (2025)
- Status: Closed
- Type: Single Family
- Source: 2218
- MLS ID: 10155694
- Added to Site: 201 day(s) ago
Interior
- Number of Rooms: 9
- Interior Features: Bathtub/Shower Combination, Cathedral Ceiling(s), Cedar Closet(s), Ceiling Fan(s), Crown Molding, Eat-in Kitchen, Entrance Foyer, High Ceilings, Open Floorplan, Pantry, Separate Shower, Shower Only, Soaking Tub, Storage, Vaulted Ceiling(s), Walk-In Closet(s), Walk-In Shower
- Fireplace: Yes
- Fireplace(s): Fireplace Screen, Gas, Gas Log, Living Room
- Appliances: Built-In Gas Range, Built-In Range, Dishwasher, Disposal, Electric Oven, Gas Range, Gas Water Heater, Ice Maker, Microwave, Refrigerator, Self Cleaning Oven, Tankless Water Heater, Water Heater
- Flooring: Carpet, Hardwood, Tile
Rooms
Bathrooms
- Total Bathrooms: 3
- Full Bathrooms: 2
- Half Bathrooms: 1
Bedrooms
- Total Bedrooms: 3
Other Rooms
- Laundry: Electric Dryer Hookup, Inside, Laundry Room, Main Level, Washer Hookup
Additional Information
- Shared Amenities: Pool
- Security/Safety: Smoke Detector(s)
Exterior
- Exterior Features: Awning(s), Fenced Yard, Rain Gutters
- Porch/Patio/Deck: Awning(s), Deck, Front Porch
Parking
- Garage: Yes
- Attached garage: Yes
- Garage Spaces: 2
- Parking Features: Attached, Garage, Garage Door Opener, Garage Faces Front, Inside Entrance, Paved
Location
- County: Wake
- Subdivision: Harps Mill Woods
School Information
- Elementary School: Wake - North Ridge Elementary
- Middle School: Wake - West Millbrook Middle
- High School: Wake - Millbrook High
Community
- Association: Yes
- Assoc. Name: Harps Mill Woods HOA
Heating & Cooling
- Central air: Yes
- Air Conditioning: Yes
- Cooling Type: Ceiling Fan(s), Central Air, Dual, Heat Pump
- Heating Type: Forced Air, Natural Gas, Zoned
- Water Heater: Gas
Utilities
- Sewer: Public Sewer
- Water: Public
Structural Information
- Architectural Style: Transitional
- Structure Type: Site Built
- Exterior Const.: Batts Insulation
- Roof: Shingle
- Windows: Plantation Shutters
- Stories/Levels: 2
- Building Size: 2408
- Square Feet: 2,408
- Living Area: 2,408 Sq. Ft.
- Finished Above Grnd: 2,408 Sq. Ft.
- Year Built: 2000
Lot Features
- Lot Size (Acres): 0.15
- Lot Size (Sq. Ft.): 6,534
- Fence: Yes
- Lot Features: Back Yard, Front Yard, Garden, Interior Lot, Landscaped
- Fencing (Description): Back Yard, Fenced, Gate
Financial Considerations
- Association Fee: Yes
- Association Fee: $275
- Assoc Fee Freq.: Annually
- Tax Amount: $4,262.55
- Tax Year: 2025
- Terms: Cash, Conventional
Disclosures and Reports
- Special Conditions: Standard
- APN: 1717988458 0241192
- Lot Number: 116
Listed by Long & Foster Real Estate INC/Raleigh, Beth Gonella (919) 880-1155
Sold by Raleigh Custom Realty, LLC, Sallie Wall

Get Pre-Approved Today
Schools
Schools serving 7804 Milltrace Run
School District:Wake County Schools
| Name | Grades | Distance |
|---|---|---|
North Ridge Elementary 7120 Harps Mill Road, Raleigh, NC 27615 | PK-5 | 1.6 mi |
West Millbrook Middle 8115 Strickland Road, Raleigh, NC 27615 | 6-8 | 2 mi |
Millbrook High 2201 Spring Forest Road, Raleigh, NC 27615 | 9-12 | 1.6 mi |
Disclaimer:
School attendance boundaries provided by ATTOM Data Solutions and are for reference only. Contact the school directly to verify enrollment eligibility.
Price & Sales History for 7804 Milltrace Run
Date
Details
Price
Change
Source
10/13/2026
Sold
$500,000
-0.99%
MLS
8/03/2026
Price Reduced
$505,000
-2.42%
MLS
7/06/2026
Price Increased
$517,500
1.47%
MLS
5/27/2026
Price Reduced
$510,000
-3.77%
MLS
3/27/2026
Listed
$530,000
—
MLS
Disclaimer: Historical sales information is derived from public records provided by the county offices. Information is not guaranteed and should be independently verified.
7804 Milltrace Run, Raleigh, NC 27615 (MLS# 10155694) is a Single Family property that was sold at $500,000 on October 13, 2026. Want to learn more about 7804 Milltrace Run? Do you have questions about finding other Single Family real estate for sale in Raleigh? You can browse all Raleigh real estate or contact a Coldwell Banker agent to request more information.