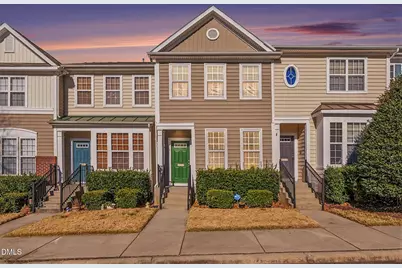
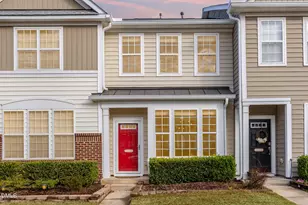
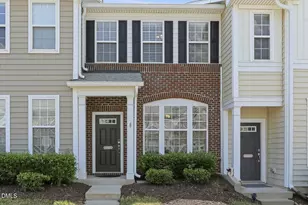
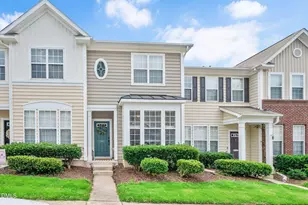
This is a carousel with tiles that activate property listing cards. Use the previous and next buttons to navigate.
1/1
$305,000
This is a carousel with tiles that activate property listing cards. Use the previous and next buttons to navigate.
1/1
Property Description
Welcome to this charming 3-bedroom townhome in the sought-after Brier Creek area--offering convenience, privacy, and a serene wooded backdrop. Beautiful hardwood floors on the main level and thoughtful updates run throughout. The main level features a bright, comfortable living space with a gas fireplace and access to the deck overlooking the tranquil trees. The well-appointed kitchen includes solid Aristocraft maple cabinetry, granite countertops, tile backsplash, stainless steel appliances, and tile flooring--also featured in the bathrooms. Upstairs, both bedrooms include private baths and ample closet space, offering comfort and flexibility for a variety of living arrangements. A second-floor laundry adds everyday convenience. The finished walkout basement--with its own full bath, interior and exterior entry, and second fireplace--works perfectly as a third bedroom, guest suite, playroom, home theater, or office. An additional unfinished area provides generous storage or potential for future expansion. Major 2024 upgrades include a new washer, dryer, refrigerator, all four toilets, HVAC system, and recessed lighting in the basement. Relax in the peaceful setting backing up to a natural area, with outdoor living space on both the main-level deck and lower patio. Community amenities include two assigned parking spaces, guest parking, a neighborhood pool, and HOA-covered annual power washing and roof maintenance. Prime location: approximately "¢ 1 mile to Brier Creek Commons "¢ 6.5 miles to RDU (via GPS) "¢ 9 miles to RTP "¢ 9 miles to Crabtree Valley Mall "¢ 11 miles to Southpoint Mall "¢ 13 miles to Duke University "¢ 14 miles to Downtown Raleigh "¢ 14 miles to NC State University Note: Home is located near RDU; please confirm most current flight path info with RDU.
Full Property Details
Full Property Details for 7834 Spungold St
General
- Sold For: $305,000
- HOA FEE: $165/month
- Taxes: $3,038
- Status: Closed
- Type: Townhouse
- Source: 2218
- MLS ID: 10144062
- Added to Site: 135 day(s) ago
Interior
- Number of Rooms: 7
- Interior Features: Ceiling Fan(s), Pantry, Soaking Tub, Walk-In Closet(s)
- Fireplace: Yes
- Number of Fireplaces: 2
- Fireplace(s): Basement, Family Room, Gas
- Appliances: Dishwasher, Dryer, Microwave, Oven, Range, Refrigerator, Washer
- Flooring: Carpet, Hardwood, Tile, Wood
Rooms
Bathrooms
- Total Bathrooms: 4
- Full Bathrooms: 3
- Half Bathrooms: 1
Bedrooms
- Total Bedrooms: 3
Other Rooms
- Laundry: In Hall, Laundry Closet, Upper Level
Additional Information
- Shared Amenities: Clubhouse, Landscaping, Pool, Other
- Pool: Yes
- Pool Description: Community, In Ground
Parking
- Parking Features: Assigned
Location
- County: Wake
- Subdivision: Alexander Place
- Driving Directions: From Glenwood Ave (HighWay 70) north bond, turn rignt to Brier Creek Pkwy, turn right to ACC Blvd, turn left to Alexander Town Blvd, loop aroud the traffic circle, turn into Silverthread Ln, turn right to Satinwing Ln, turn left onto Spungold, home is on right, park at #94 (2 parking spots).
- City Limits: Yes
School Information
- Elementary School: Wake County Schools
- Middle School: Wake County Schools
- High School: Wake County Schools
Community
- Association: Yes
- Assoc. Fees Include: None
Heating & Cooling
- Air Conditioning: Yes
- Cooling Type: Central Air, Zoned
- Heating Type: Heat Pump, Natural Gas, Zoned
Utilities
- Sewer: Public Sewer
- Water: Public
Structural Information
- Property Detached: Yes
- Architectural Style: Traditional
- Structure Type: Site Built, Townhouse
- Exterior Const.: Vinyl Siding
- Basement: Yes
- Basement Desc.: Exterior Entry, Finished, Heated, Storage Space
- Roof: Shingle
- Common Walls: 2+ Common Walls
- Stories/Levels: 2
- Building Size: 1910
- Square Feet: 1,910
- Sq. Ft. Source: See Remarks
- Finished Above Grnd: 1,398.44 Sq. Ft.
- Finished Below Grnd: 511.82 Sq. Ft.
- Year Built: 2005
Lot Features
- Lot Size (Acres): 0.03
- Lot Size (Sq. Ft.): 1,306.8
- Fence: Yes
- Zoning: R-10
- Fencing (Description): None
Financial Considerations
- Association Fee: $165
- Assoc Fee Freq.: Monthly
- Tax Amount: $3,038.76
Disclosures and Reports
- Special Conditions: Standard
- Property ID: 3314580768788090
- Lot Number: 94
Listed by CHK Realty, Amy Wei (984) 292-7321
Sold by LPT Realty, LLC, Crystal Hill

Get Pre-Approved Today
Schools
Schools serving 7834 Spungold St
School District:Wake County Schools
| Name | Grades | Distance |
|---|---|---|
Brier Creek Elementary, Raleigh, NC 9801 Brier Creek Parkway, Raleigh, NC 27617 | PK-5 | 2.1 mi |
Leesville Road Middle 8406 Pride Way, Raleigh, NC 27613 | 6-8 | 3.3 mi |
Leesville Road High 8410 Pride Way, Raleigh, NC 27613 | 9-12 | 3.3 mi |
Disclaimer:
School attendance boundaries provided by ATTOM Data Solutions and are for reference only. Contact the school directly to verify enrollment eligibility.
Price & Sales History for 7834 Spungold St
Date
Details
Price
Change
Source
4/20/2026
Sold
$305,000
-4.69%
MLS
3/04/2026
Price Reduced
$320,000
-3.29%
MLS
1/11/2026
Listed
$330,900
—
MLS
Disclaimer: Historical sales information is derived from public records provided by the county offices. Information is not guaranteed and should be independently verified.
7834 Spungold Street, Raleigh, NC 27617 (MLS# 10144062) is a Townhouse property that was sold at $305,000 on April 20, 2026. Want to learn more about 7834 Spungold Street? Do you have questions about finding other Townhouse real estate for sale in Raleigh? You can browse all Raleigh real estate or contact a Coldwell Banker agent to request more information.