This is a carousel with tiles that activate property listing cards. Use the previous and next buttons to navigate.
1/1
$425,000
This is a carousel with tiles that activate property listing cards. Use the previous and next buttons to navigate.
1/1
Property Description
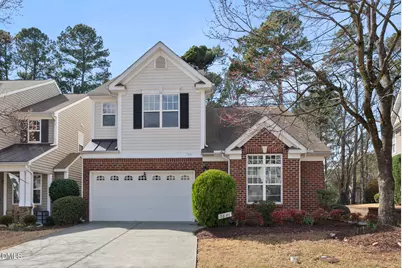
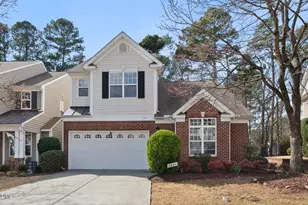
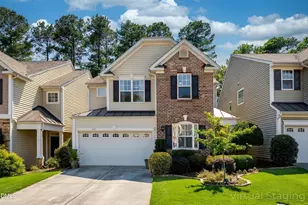
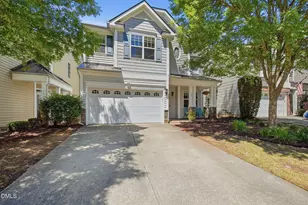
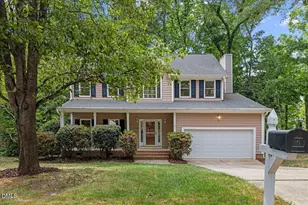
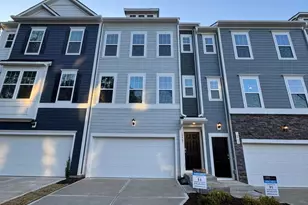
Introducing a beautifully appointed end-unit townhome in Raleigh, NC that seamlessly blends refined style, spacious design, and an unbeatable location near Brier Creek, I-540, and RDU Airport. Rarely found, this property features no shared interior walls, allowing it to live like a detached home while offering the low-maintenance convenience of townhome living. Impeccably maintained and move-in ready, this home showcases soaring ceilings, hardwood floors, fresh interior paint, and brand-new plush carpeting, creating a bright and elevated living experience throughout. The highly desirable main-level primary suite offers a private retreat, complete with a walk-in closet and spa-like ensuite bath featuring dual vanities, tile flooring, a whirlpool tub, and separate shower--perfect for relaxation and comfort. At the heart of the home, the gourmet kitchen is both stylish and functional, featuring granite countertops, stainless steel appliances, tile backsplash, and maple cabinetry--ideal for everyday living, entertaining, and hosting guests. The open-concept living and dining areas provide a warm, inviting atmosphere with a gas fireplace and elegant wainscoting, creating the perfect space for gatherings or quiet evenings at home. Upstairs, spacious secondary bedrooms offer privacy and flexibility, each with private vanity areas and a shared dual-access full bath, making it ideal for guests, family, or a home office setup. A walk-in attic provides abundant storage and incredible potential for future expansion, whether you envision a bonus room, additional bedroom, or home office--adding long-term value and flexibility. Enjoy outdoor living with a private fenced backyard, rear patio, side yard, and charming recessed porch, complemented by established perennial landscaping--perfect for relaxing or entertaining outdoors. Residents enjoy access to resort-style community amenities, including a clubhouse and swimming pool, enhancing the overall lifestyle and neighborhood appeal. Ideally located in one of Raleigh's most convenient areas, this home is just minutes from Brier Creek shopping and dining, RTP (Research Triangle Park), and major highways, offering easy access to Downtown Raleigh, Durham, and Chapel Hill. A rare opportunity to own a low-maintenance, luxury townhome that lives like a single-family home in one of Raleigh's most sought-after locations.
Full Property Details
Full Property Details for 7841 Cape Charles Dr
General
- Sold For: $425,000
- HOA FEE: $156/month
- Taxes: $3,503 (2025)
- Status: Closed
- Type: Townhouse
- Source: 2218
- MLS ID: 10155762
- Added to Site: 199 day(s) ago
Interior
- Number of Rooms: 9
- Interior Features: Bathtub Only, Bathtub/Shower Combination, Ceiling Fan(s), Crown Molding, Double Vanity, Eat-in Kitchen, Granite Counters, High Ceilings, Kitchen Island, Kitchen/Dining Room Combination, Living/Dining Room Combination, Open Floorplan, Primary Downstairs, Separate Shower, Smooth Ceilings, Soaking Tub, Walk-In Closet(s), Walk-In Shower
- Fireplace: Yes
- Number of Fireplaces: 1
- Fireplace(s): Living Room
- Appliances: Dishwasher, Electric Oven, Electric Range, Microwave, Refrigerator, Self Cleaning Oven, Stainless Steel Appliance(s)
- Flooring: Carpet, Hardwood, Tile
Rooms
Bathrooms
- Total Bathrooms: 3
- Full Bathrooms: 2
- Half Bathrooms: 1
Bedrooms
- Total Bedrooms: 3
Other Rooms
- Laundry: Laundry Closet, Lower Level
Additional Information
- Shared Amenities: Clubhouse, Pool
Exterior
- Porch/Patio/Deck: Patio, Side Porch
Parking
- Garage: Yes
- Attached garage: Yes
- Garage Spaces: 2
- Total Spaces: 4
- Parking Features: Attached, Concrete, Garage, Garage Faces Front, Kitchen Level, Off Street
Location
- County: Wake
- Subdivision: Harrington Pointe
School Information
- Elementary School: Wake - Sycamore Creek Elementary
- Middle School: Wake - Pine Hollow Middle School
- High School: Wake - Leesville Road High
Community
- Association: Yes
- Assoc. Name: Charleston Management
- Assoc. Fees Include: Maintenance Grounds, Pest Control
Heating & Cooling
- Central air: Yes
- Air Conditioning: Yes
- Cooling Type: Ceiling Fan(s), Central Air, Electric
- Heating Type: Central, Fireplace(s), Forced Air
Utilities
- Sewer: Public Sewer
- Water: Public
- Utility Description: Electricity Connected, Septic Connected, Water Connected
Structural Information
- Architectural Style: Traditional, Transitional
- Structure Type: Townhouse
- Exterior Const.: Brick, Vinyl Siding
- Roof: Shingle
- Windows: Blinds
- Stories/Levels: 2
- Building Size: 1908
- Square Feet: 1,908
- Living Area: 1,908 Sq. Ft.
- Finished Above Grnd: 1,908 Sq. Ft.
- Year Built: 2006
Lot Features
- Lot Size (Acres): 0.1
- Lot Size (Sq. Ft.): 4,356
- Fence: Yes
- Lot Features: Back Yard, Cleared, Few Trees, Level
- Zoning: R-4
- Fencing (Description): Back Yard, Fenced, Full, Wrought Iron
Financial Considerations
- Association Fee: Yes
- Association Fee: $156
- Assoc Fee Freq.: Monthly
- Tax Amount: $3,503.21
- Tax Year: 2025
- Terms: Cash, Conventional, FHA, VA Loan
Disclosures and Reports
- Special Conditions: Standard
- APN: 077802789190000 0336057
- Lot Number: 44
Listed by Larose Realty Group, Heather Larose (919) 333-1571
Sold by Coldwell Banker HPW, Jim Allen

Get Pre-Approved Today
Schools
Schools serving 7841 Cape Charles Dr
School District:Wake County Schools
| Name | Grades | Distance |
|---|---|---|
Sycamore Creek Elementary 10921 Leesville Road, Raleigh, NC 27613 | PK-5 | 0.3 mi |
Pine Hollow Middle 5365 Bartram Place, Raleigh, NC 27617 | 6-8 | 0.6 mi |
Leesville Road High 8410 Pride Way, Raleigh, NC 27613 | 9-12 | 2 mi |
Disclaimer:
School attendance boundaries provided by ATTOM Data Solutions and are for reference only. Contact the school directly to verify enrollment eligibility.
Price & Sales History for 7841 Cape Charles Dr
Date
Details
Price
Change
Source
8/27/2026
Sold
$425,000
-2.3%
MLS
6/12/2026
Price Reduced
$435,000
-3.12%
MLS
3/27/2026
Listed
$449,000
—
MLS
Disclaimer: Historical sales information is derived from public records provided by the county offices. Information is not guaranteed and should be independently verified.
7841 Cape Charles Drive, Raleigh, NC 27617 (MLS# 10155762) is a Townhouse property that was sold at $425,000 on August 27, 2026. Want to learn more about 7841 Cape Charles Drive? Do you have questions about finding other Townhouse real estate for sale in Raleigh? You can browse all Raleigh real estate or contact a Coldwell Banker agent to request more information.