This is a carousel with tiles that activate property listing cards. Use the previous and next buttons to navigate.
1/1
$1,495
This is a carousel with tiles that activate property listing cards. Use the previous and next buttons to navigate.
1/1
Property Description
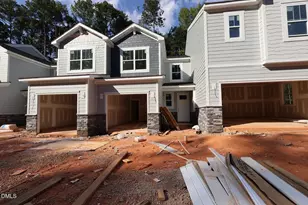
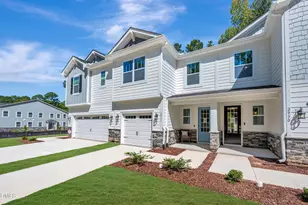
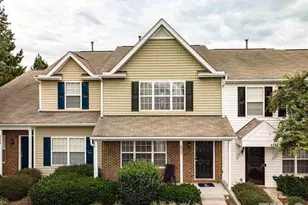
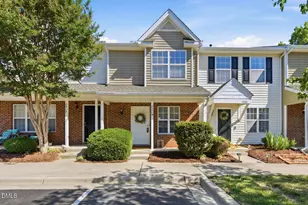
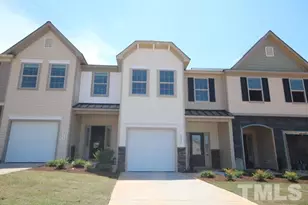
Welcome to 'Southall Commons' -- Where Comfort Meets the Outdoors Discover the rare combination of privacy, space, and natural beauty in this exceptional end-unit townhome nestled within the sought-after Southall Commons community in Raleigh, NC. With no shared wall on one side, enjoy the extra elbow room, abundant natural light, and enhanced sense of privacy that only an end unit can offer. Two Bedroom Suites Designed for True Comfort Each of the two generously sized bedrooms occupies its own private corner of the second floor, offering a true retreat at the end of the day. Both bedrooms feature en-suite bathrooms and walk-in closets, giving every resident their own dedicated space to unwind and organize -- ideal for roommates, guests, or a growing household. The End-Unit Advantage As an end unit, this home delivers benefits that go beyond the floor plan. Enjoy additional windows that bathe the interior in natural light throughout the day, reduced noise from neighbors, and direct access to open green space -- a rare luxury in townhome living. The extra side yard provides breathing room for outdoor relaxation, or simply soaking up the fresh air. Steps from Nature's Best Outdoor enthusiasts will feel right at home. Southall Commons enjoys convenient access to open common areas perfect for morning walks, casual gatherings, and bike riding. Best of all, the renowned Neuse River Trail is close at hand -- offering miles of scenic greenway through one of the Triangle's most beloved natural corridors. Whether you're cycling, jogging, or simply strolling along the riverbank, adventure is always just steps from your front door. A Community That Checks Every Box Southall Commons blends the ease of low-maintenance townhome living with a location that connects you to Raleigh's best outdoor amenities. With thoughtful design, private bedroom suites, and an unbeatable end-unit position, this home is the complete package for buyers who refuse to compromise. This is more than a home -- it's a lifestyle. Not accepting Section 8 vouchers Available July 1, 2026
Full Property Details
Full Property Details for 7852 Averette Field Dr
General
- Rent: $1,495
- Status: Closed
- Type: Townhouse
- Source: 2218
- MLS ID: 10170456
- Added to Site: 86 day(s) ago
Rental Information
- Lease/Rent Term: 12 Months
Interior
- Number of Rooms: 3
- Interior Features: Bathtub/Shower Combination, Breakfast Bar, Double Vanity, Laminate Counters, Living/Dining Room Combination, Pantry, Walk-In Closet(s)
- Appliances: Dishwasher, Electric Water Heater, Free-Standing Electric Range, Free-Standing Refrigerator, Microwave, Refrigerator, Stainless Steel Appliance(s), Washer/Dryer
- Flooring: Carpet, Linoleum, Vinyl
Rooms
Bathrooms
- Total Bathrooms: 3
- Full Bathrooms: 2
- Half Bathrooms: 1
Bedrooms
- Total Bedrooms: 2
Other Rooms
- Laundry: Inside, Laundry Room, Main Level
Additional Information
- Shared Amenities: Insurance, Landscaping, Maintenance Grounds, Management, Parking, Pool
- Pool: Yes
- Pool Description: Community, Fenced, In Ground, Outdoor Pool
- Spa Description: None
Exterior
- Porch/Patio/Deck: Front Porch, Patio
Parking
- Parking Features: Additional Parking, Assigned, Common, Guest, Parking Lot
Location
- County: Wake
- Subdivision: Southall Commons
- Driving Directions: 401 North from 540, Southall Commons on right after Perry Creek Road. Right on Trailhead Ln, Left on Averette Field Dr, 4th bkdg on right, end-unit
- City Limits: Yes
School Information
- Elementary School: Wake - River Bend Elementary
- Middle School: Wake - River Bend Middle School
- High School: Wake - Rolesville High School
Community
- Association: Yes
- Assoc. Fees Include: Maintenance Grounds, Road Maintenance
Heating & Cooling
- Air Conditioning: Yes
- Cooling Type: Central Air, Electric, Gas
- Heating Type: Central, Natural Gas
Utilities
- Sewer: Public Sewer
- Water: Public
- Utility Description: Cable Available, Electricity Connected, Natural Gas Connected, Sewer Connected, Water Connected
Structural Information
- Property Detached: Yes
- Common Walls: 1 Common Wall, End Unit, No One Above, No One Below
- Stories/Levels: 2
- Building Size: 1268
- Square Feet: 1,268
- Finished Above Grnd: 1,268 Sq. Ft.
- Year Built: 2006
- Other Struct. Feat.: Primary Walk-In Closet(s)
Lot Features
- Property View: Forest, Neighborhood
- Lot Size (Acres): 0.03
- Lot Size (Sq. Ft.): 1,306.8
- Fence: Yes
- Lot Features: Landscaped
- Fencing (Description): None
Financial Considerations
- Lease Price: $1,495
- Assoc Fee Freq.: Annually
- Security Deposit: $1,495
Disclosures and Reports
- Property ID: 173704841712000 0345782
Listed and Sold by Long & Foster Real Estate INC/Raleigh, Rob Jamison (919) 609-0374

Schools
Schools serving 7852 Averette Field Dr
School District:Wake County Schools
| Name | Grades | Distance |
|---|---|---|
River Bend Elementary 6710 Perry Creek Road, Raleigh, NC 27616 | PK-5 | 0.9 mi |
River Bend Middle, Raleigh, NC 5601 Wallace Martin Way, Raleigh, NC 27616 | 6-8 | 1.1 mi |
Rolesville High School 1099 East Young Street, Rolesville, NC 27571 | 9-12 | 5.5 mi |
Disclaimer:
School attendance boundaries provided by ATTOM Data Solutions and are for reference only. Contact the school directly to verify enrollment eligibility.
Price History for 7852 Averette Field Dr
Date
Details
Price
Change
Source
7/01/2026
Sold
$1,495
—
MLS
5/28/2026
Listed
$1,495
—
MLS
Disclaimer: Historical sales information is derived from public records provided by the county offices. Information is not guaranteed and should be independently verified.
7852 Averette Field Drive, Raleigh, NC 27616 (MLS# 10170456) is a Townhouse property that was sold at $1,495 on July 01, 2026. Want to learn more about 7852 Averette Field Drive? Do you have questions about finding other real estate for sale or rent in Raleigh? You can browse all Raleigh rentals or contact a Coldwell Banker agent to request more information.