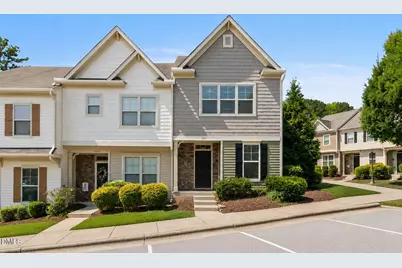
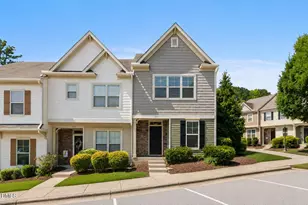
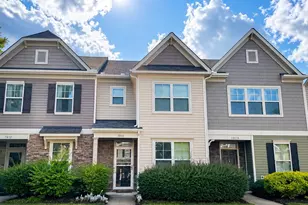
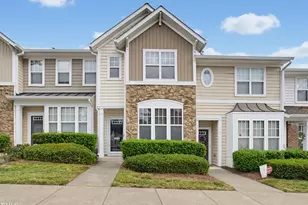
This is a carousel with tiles that activate property listing cards. Use the previous and next buttons to navigate.
1/1
$320,000
This is a carousel with tiles that activate property listing cards. Use the previous and next buttons to navigate.
1/1
Property Description
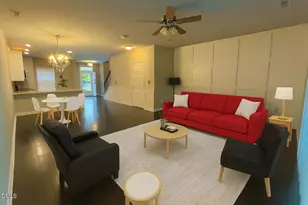
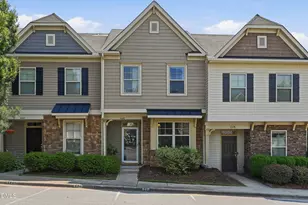
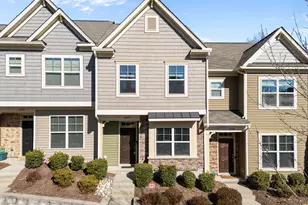
Welcome to this beautifully refreshed end-unit townhome in the highly desirable Lynnwood Bluff community, where brand-new carpet and fresh interior paint make this home completely move-in ready. Ideally located just minutes from RTP, Brier Creek, Crabtree Valley, Downtown Raleigh, RDU Airport, and Umstead State Park, you'll enjoy exceptional convenience to shopping, dining, recreation, and major commuting routes. The bright, open-concept main level features 9-foot ceilings, engineered hardwood floors, and abundant natural light. The spacious kitchen is appointed with granite countertops, stainless steel appliances, ample cabinet space, and overlooks the living and dining areas, creating an ideal space for both everyday living and entertaining. Upstairs, the spacious primary suite offers a cathedral ceiling, dual closets, a double vanity, and a walk-in shower. A second bedroom with its own private full bath provides an ideal setup for guests, family, or a home office. A conveniently located second-floor laundry room adds everyday functionality and enhances the home's thoughtful layout. As an end-unit, you'll appreciate the added privacy, along with a private patio, backyard space, and an exterior storage shed. Residents of Lynnwood Bluff also enjoy access to the community pool, while the HOA covers exterior maintenance, landscaping, and common areas for a truly low-maintenance lifestyle. Don't miss this opportunity to own a beautifully updated home in one of Raleigh's most convenient and sought-after locations.
Full Property Details
Full Property Details for 7897 Allscott Way
General
- Sold For: $320,000
- HOA FEE: $160/month
- Taxes: $3,094
- Status: Closed
- Type: Townhouse
- Source: 2218
- MLS ID: 10180406
- Added to Site: 48 day(s) ago
Interior
- Number of Rooms: 9
- Interior Features: Breakfast Bar, Cathedral Ceiling(s), Ceiling Fan(s), Chandelier, Crown Molding, Double Vanity, Dual Closets, Granite Counters, High Ceilings, Living/Dining Room Combination, Open Floorplan, Pantry, Recessed Lighting, Smart Thermostat, Smooth Ceilings, Stone Counters, Vaulted Ceiling(s), Walk-In Shower
- Appliances: Dishwasher, Disposal, Free-Standing Gas Range, Free-Standing Range, Free-Standing Refrigerator, Gas Range, Microwave, Range, Refrigerator, Stainless Steel Appliance(s), Vented Exhaust Fan
- Flooring: Carpet, Hardwood, Tile, Wood
Rooms
Bathrooms
- Total Bathrooms: 3
- Full Bathrooms: 2
- Half Bathrooms: 1
Bedrooms
- Total Bedrooms: 2
Other Rooms
- Laundry: Laundry Closet
Additional Information
- Shared Amenities: Landscaping, Maintenance Grounds, Parking, Pool, Trash
- Pool: Yes
Exterior
- Exterior Features: Barbecue, Outdoor Grill, Rain Gutters
- Porch/Patio/Deck: Patio
Parking
- Parking Features: Parking Lot
Location
- County: Wake
- Subdivision: Lynnwood Bluff
- Driving Directions: From Raleigh: Take 70 W (Glenwood Ave) towards the airport. At the Lynn Rd. light, get in the left turning lane and make"U" turn, community will be immediately on the right. This townhome is in the last building on the left.
- City Limits: Yes
School Information
- Elementary School: Wake - Leesville Road Elementary
- Middle School: Wake - Oberlin Middle
- High School: Wake - Needham Broughton High
Community
- Association: Yes
- Assoc. Fees Include: Maintenance Grounds, Trash
Heating & Cooling
- Air Conditioning: Yes
- Cooling Type: Central Air
- Heating Type: Heat Pump, Natural Gas, None
Utilities
- Sewer: Public Sewer
- Water: Public
Structural Information
- Property Detached: Yes
- Architectural Style: Traditional
- Structure Type: Townhouse
- Exterior Const.: Shake Siding, Stone, Vinyl Siding
- Roof: Shingle
- Common Walls: 1 Common Wall, End Unit, No One Above, No One Below
- Stories/Levels: 2
- Building Size: 1380
- Square Feet: 1,380
- Finished Above Grnd: 1,380 Sq. Ft.
- Year Built: 2013
Lot Features
- Lot Size (Acres): 0.03
- Lot Size (Sq. Ft.): 1,306.8
- Zoning: R-10
Financial Considerations
- Association Fee: $160
- Assoc Fee Freq.: Monthly
- Tax Amount: $3,094.34
Disclosures and Reports
- Special Conditions: Standard
- Property ID: 078717114215000 0411127
- Lot Number: 94
Listed by Marquis Realty, Len Talarico (919) 452-6418
Sold by EXP Realty LLC, Renee Hillman

Get Pre-Approved Today
Schools
Schools serving 7897 Allscott Way
School District:Wake County Schools
| Name | Grades | Distance |
|---|---|---|
Leesville Road Elementary 8402 Pride Way, Raleigh, NC 27613 | PK-5 | 1.4 mi |
Oberlin Middle School 2816 Oberlin Road, Raleigh, NC 27608 | 6-8 | 5.3 mi |
Needham Broughton High 723 Saint Marys Street, Raleigh, NC 27605 | 9-12 | 6.8 mi |
Disclaimer:
School attendance boundaries provided by ATTOM Data Solutions and are for reference only. Contact the school directly to verify enrollment eligibility.
Price & Sales History for 7897 Allscott Way
Date
Details
Price
Change
Source
8/26/2026
Sold
$320,000
—
MLS
7/16/2026
Listed
$320,000
—
MLS
Disclaimer: Historical sales information is derived from public records provided by the county offices. Information is not guaranteed and should be independently verified.
7897 Allscott Way, Raleigh, NC 27612 (MLS# 10180406) is a Townhouse property that was sold at $320,000 on August 26, 2026. Want to learn more about 7897 Allscott Way? Do you have questions about finding other Townhouse real estate for sale in Raleigh? You can browse all Raleigh real estate or contact a Coldwell Banker agent to request more information.