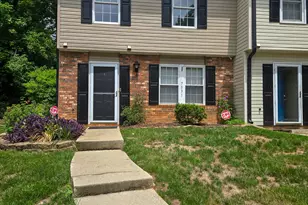
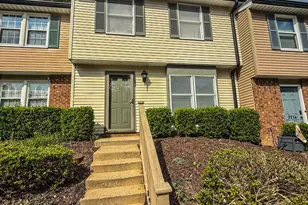
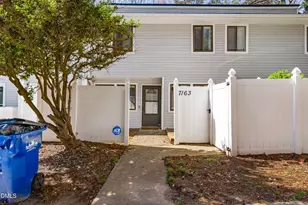
Full Property Details for 7926 Brown Bark Pl
General
- Rent: $1,600
- Status: Closed
- Type: Townhouse
- Source: 2218
- MLS ID: 10172589
- Added to Site: 128 day(s) ago
Rental Information
- Lease/Rent Term: 12 Months
- Rent Includes: Management
- Date Available: 8/1/2026
Interior
- Number of Rooms: 9
- Interior Features: Ceiling Fan(s), Chandelier, Laminate Counters, Open Floorplan, His and Hers Closets
- Fireplace: Yes
- Number of Fireplaces: 1
- Appliances: Dishwasher, Dryer, Electric Range, Free-Standing Electric Range, Free-Standing Range, Free-Standing Refrigerator, Microwave, Range, Refrigerator, Washer, Washer/Dryer
- Flooring: Luxury Vinyl
Rooms
- Total Bathrooms: 2
- Full Bathrooms: 2
- Laundry: Inside, Laundry Closet
Exterior
- Exterior Features: Private Yard, Rain Gutters
- Porch/Patio/Deck: Patio
Parking
- Total Spaces: 2
- Parking Features: Parking Lot, Paved
Location
- County: Wake
- Subdivision: Yester Oaks
School Information
- Elementary School: Wake - Lead Mine Elementary
- Middle School: Wake - West Millbrook Middle
- High School: Wake - Sanderson High
Community
- Pets Allowed: Yes
- Pet Restrictions: Number Limit, Yes
Heating & Cooling
- Central air: Yes
- Air Conditioning: Yes
- Cooling Type: Central Air, Electric
- Heating Type: Forced Air, Natural Gas
Utilities
- Sewer: Public Sewer
- Water: Public
Structural Information
- Common Walls: 2+ Common Walls, No One Above, No One Below
- Stories/Levels: 1
- Building Size: 1537
- Square Feet: 1,537
- Living Area: 1,537 Sq. Ft.
- Finished Above Grnd: 1,537 Sq. Ft.
- Year Built: 1981
Lot Features
- Property View: Trees/Woods
- Lot Size (Acres): 0.04
- Lot Size (Sq. Ft.): 1,742
- Fence: Yes
- Lot Features: Back Yard
- Fencing (Description): Back Yard, Fenced, Wood
Financial Considerations
- Price Per Sq. Ft.: $.98
- Lease Price: $1,500
- Security Deposit: $1,500
- Owner Pays: Association Fees
- Tenant Pays: All Utilities
Disclosures and Reports
- APN: 170705178796000 0119436
Listed and Sold by Southern Solutions Property Ma, Dustin Bennett (919) 601-0553