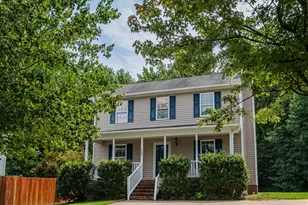
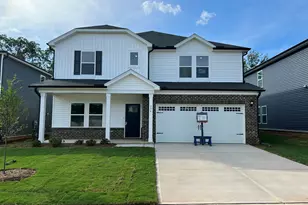
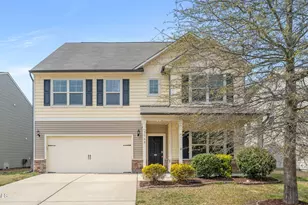
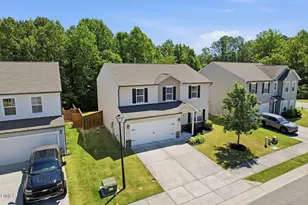
This is a carousel with tiles that activate property listing cards. Use the previous and next buttons to navigate.
1/1
$490,000
This is a carousel with tiles that activate property listing cards. Use the previous and next buttons to navigate.
1/1
Property Description
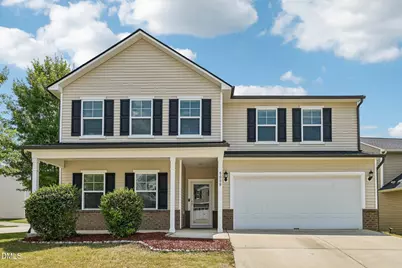
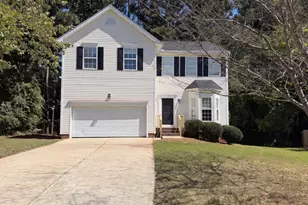
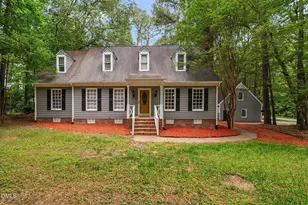
Your search ends here! This stunning and affordable home is truly move-in ready with an open floor plan and loaded with updates including brand new flooring and a new roof in 2025! This is a unique opportunity for 5-bedrooms with over 3000 sq.ft. in the desirable Highland Creek community. Situated on a corner lot, the property features a fully fenced backyard that backs to a pocket park and wooded area, providing additional privacy and peaceful view. The enclosed 3-season room allows for comfortable enjoyment throughout much of the year, practically giving you additional living space. Inside, you'll find a flexible and open floor plan with a first-floor guest bedroom, brand-new luxury vinyl plank flooring throughout the main level, and brand-new carpet on the stairs and upstairs. The kitchen includes expansive granite countertops, separate pantry, tiled backsplash and fully wired under-cabinet lighting. Plus, all appliances have been updated within the past year! Upstairs offers four additional bedrooms, an open loft area, and spacious landings that create extra room for work, play, or relaxation. Storage is abundant as well in this home with four oversized, walk-in closets throughout the home. The generously-sized primary suite offers impressive space for even large-sized bedroom furniture plus a private bath with an extra large walk-in shower, separate soaking tub, and substantial walk-in closet. Residents enjoy Highland Creek's sought-after amenities, such as 2 pools, tennis, pickle ball, resort-style clubhouse, fitness center and more plus the convenient location provides easy access to Raleigh, Wake Forest, and Rolesville, as well as I-540, RTP and RDU Airport. With its combination of recent updates, generous living space, and excellent location, this home is rare find and is ready for its next owner.
Full Property Details
Full Property Details for 8008 Caithness St
General
- Sold For: $490,000
- HOA FEE: $78/month
- HOA FEE FREQ.: Semi-Annually
- Taxes: $4,208
- Status: Closed
- Type: Single Family
- Source: 2218
- MLS ID: 10173846
- Added to Site: 55 day(s) ago
Interior
- Number of Rooms: 9
- Interior Features: Ceiling Fan(s), Granite Counters, High Ceilings, High Speed Internet, Kitchen Island, Pantry, Separate Shower, Smooth Ceilings, Soaking Tub, Walk-In Closet(s), Walk-In Shower
- Appliances: Dishwasher, Disposal, Electric Range, Electric Water Heater, Ice Maker, Microwave, Refrigerator
- Flooring: Carpet, Vinyl, Tile
Rooms
Bathrooms
- Total Bathrooms: 3
- Full Bathrooms: 2
- Half Bathrooms: 1
Bedrooms
- Total Bedrooms: 5
Other Rooms
- Laundry: Upper Level
Additional Information
- Shared Amenities: Clubhouse, Playground, Pool, Tennis Court(s)
- Pool: Yes
Exterior
- Exterior Features: Fenced Yard, Rain Gutters
- Porch/Patio/Deck: Covered, Enclosed, Front Porch, Patio, Screened
Parking
- Garage: Yes
- Attached garage: Yes
- Garage Spaces: 2
- Parking Features: Attached, Concrete, Garage, Garage Door Opener, Garage Faces Front
Location
- County: Wake
- Subdivision: Highland Creek
- Driving Directions: Take US-401 N to left on Ligon Mill Rd. Continue on Ligon Mill Rd. Take Althorp Drive to Caithness St in Raleigh.
- City Limits: Yes
School Information
- Elementary School: Wake - Harris Creek Elementary
- Middle School: Wake - Rolesville Middle School
- High School: Wake - Rolesville High School
Community
- Association: Yes
- Assoc. Fees Include: Maintenance Grounds
Heating & Cooling
- Air Conditioning: Yes
- Cooling Type: Central Air, Dual, Zoned
- Heating Type: Forced Air, Natural Gas, Zoned, None
Utilities
- Sewer: Public Sewer
- Water: Public
- Utility Description: Cable Available
Structural Information
- Architectural Style: Transitional
- Structure Type: House
- Exterior Const.: Vinyl Siding
- Roof: Shingle
- Windows: Insulated Windows
- Stories/Levels: 2
- Building Size: 3089
- Square Feet: 3,089
- Sq. Ft. Source: Appraiser
- Finished Above Grnd: 3,089 Sq. Ft.
- Year Built: 2015
Lot Features
- Lot Size (Acres): 0.17
- Lot Size (Sq. Ft.): 7,405.2
- Zoning: R-6
Financial Considerations
- Association Fee: $466
- Assoc Fee Freq.: Semi-Annually
- Tax Amount: $4,208.93
Disclosures and Reports
- Special Conditions: Standard
- Property ID: 174803137596000 0426828
- Lot Number: 594
Listed by DASH Carolina, Meredith Wright (919) 610-2364
Sold by Coldwell Banker HPW, Ida Terbet

Get Pre-Approved Today
Schools
Schools serving 8008 Caithness St
School District:Wake County Schools
| Name | Grades | Distance |
|---|---|---|
Harris Creek Elementary 3829 Forestville Road, Raleigh, NC 27616 | PK-5 | 2.1 mi |
Rolesville Middle School 4700 Burlington Mills Road, Rolesville, NC 27571 | 6-8 | 2.5 mi |
Rolesville High School 1099 East Young Street, Rolesville, NC 27571 | 9-12 | 4.4 mi |
Disclaimer:
School attendance boundaries provided by ATTOM Data Solutions and are for reference only. Contact the school directly to verify enrollment eligibility.
Price & Sales History for 8008 Caithness St
Date
Details
Price
Change
Source
7/27/2026
Sold
$490,000
-2%
MLS
6/12/2026
Listed
$500,000
—
MLS
Disclaimer: Historical sales information is derived from public records provided by the county offices. Information is not guaranteed and should be independently verified.
8008 Caithness Street, Raleigh, NC 27616 (MLS# 10173846) is a Single Family property that was sold at $490,000 on July 27, 2026. Want to learn more about 8008 Caithness Street? Do you have questions about finding other Single Family real estate for sale in Raleigh? You can browse all Raleigh real estate or contact a Coldwell Banker agent to request more information.