Full Property Details for 801 Glen Eden Dr
General
- Sold For: $1,215,000
- Taxes: $8,400 (2025)
- Status: Closed
- Type: Single Family
- Source: 2218
- MLS ID: 10169394
- Added to Site: 147 day(s) ago
Interior
- Number of Rooms: 15
- Interior Features: Cedar Closet(s), Dual Closets, Eat-in Kitchen, Entrance Foyer, Quartz Counters, Recessed Lighting, Separate Shower, Smooth Ceilings, Walk-In Closet(s), Wet Bar
- Appliances: Dishwasher, Free-Standing Electric Oven, Gas Range, Gas Water Heater, Microwave, Range Hood, Refrigerator, Stainless Steel Appliance(s), Vented Exhaust Fan
- Flooring: Ceramic Tile, Hardwood
Rooms
- Total Bathrooms: 3
- Full Bathrooms: 3
- Laundry: Laundry Room, Main Level
Exterior
- Exterior Features: Garden, Private Yard
Location
- County: Wake
- Subdivision: Coley Forest
School Information
- Elementary School: Wake - Lacy Elementary
- Middle School: Wake - Oberlin Middle
- High School: Wake - Needham Broughton High
Heating & Cooling
- Central air: Yes
- Air Conditioning: Yes
- Cooling Type: Central Air, Dual
- Heating Type: Natural Gas
- Water Heater: Gas
Utilities
- Sewer: Public Sewer
- Water: Public, Well, See Remarks
- Well: Yes
Structural Information
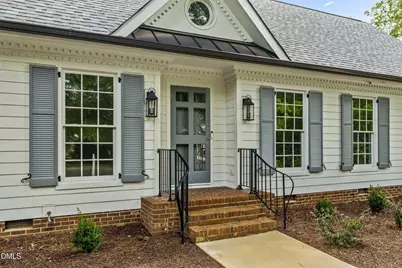
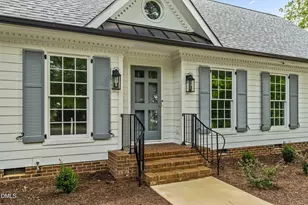
- Architectural Style: Cottage, Ranch, Traditional
- Structure Type: Site Built
- Exterior Const.: Brick, Cement Siding
- Roof: Architectural Shingle
- Stories/Levels: 1
- Building Size: 2909
- Square Feet: 2,909
- Living Area: 2,909 Sq. Ft.
- Finished Above Grnd: 2,909 Sq. Ft.
- Year Built: 1972
Additional Structures
- Other Structures: Shed(s)
Lot Features
- Lot Size (Acres): 0.38
- Lot Size (Sq. Ft.): 16,553
- Frontage: City Street
- Street/Road Desc.: Paved
- Lot Features: Landscaped, Level, Private
- Zoning: R-4
Financial Considerations
- Tax Amount: $8,400.09
- Tax Year: 2025
- Terms: Cash, Conventional
Disclosures and Reports
- Special Conditions: Standard
- APN: 079515742517000 0067728
- Lot Number: 17
Listed by Howard Hanna Allen Tate Raleigh Glenwood, Sarah Clements Cain (919) 413-3535
Sold by Hodge & Kittrell Sotheby's Int, Franklin Munford