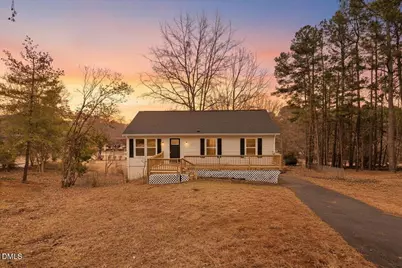
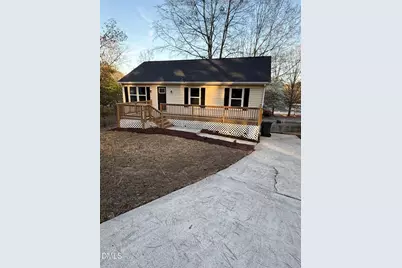
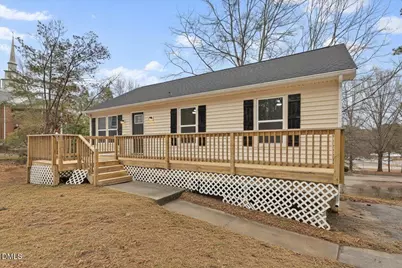
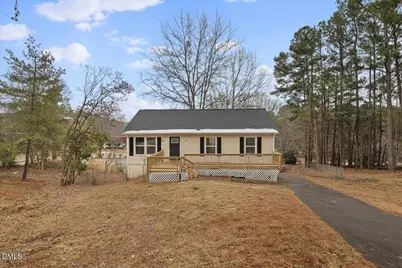
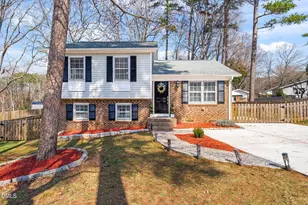
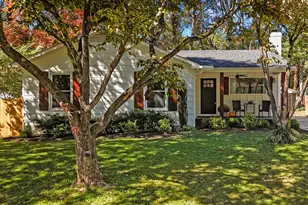
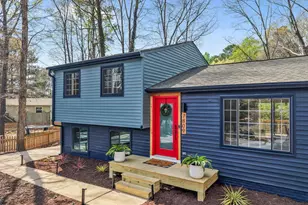
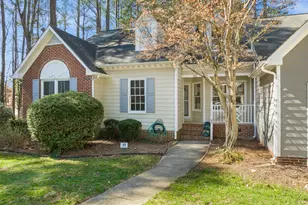
Full Property Details for 801 Havenwood Ct
General
- Price: $450,000
- Taxes: $3,125
- Status: Active
- Type: Single Family
- Source: 2218
- MLS ID: 10144952
- Updated: 4/2/2026
- Added to Site: 118 day(s) ago
Interior
- Number of Rooms: 7
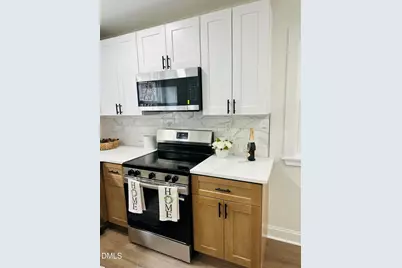
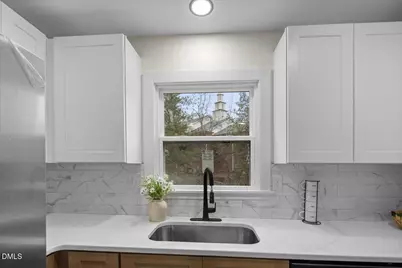
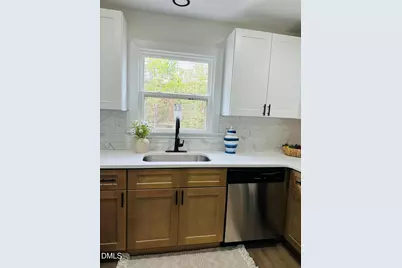
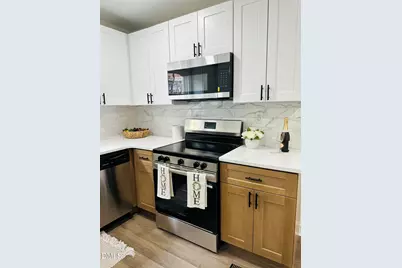
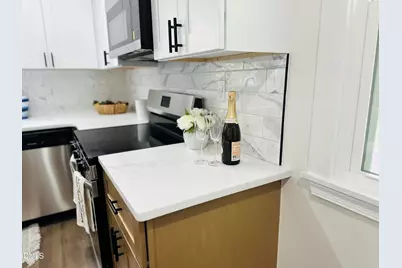
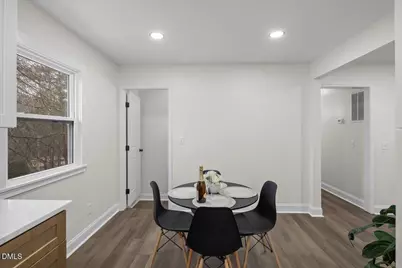
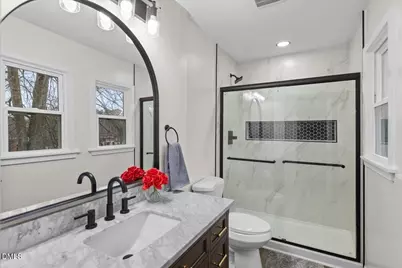
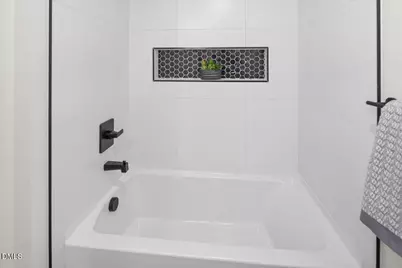
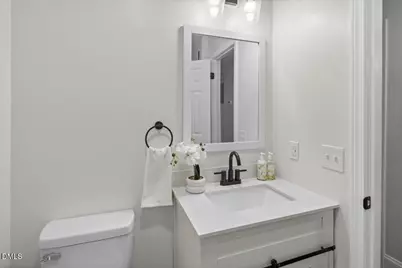
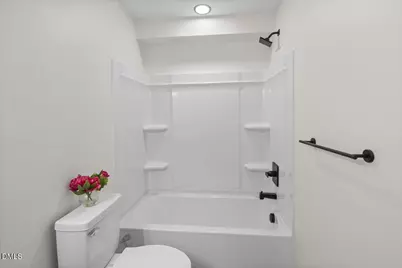
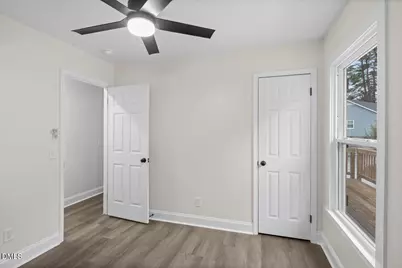
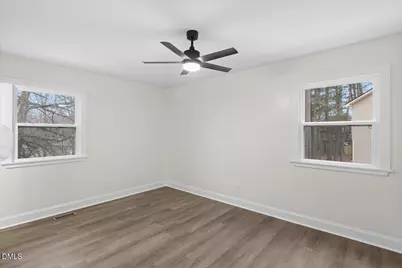
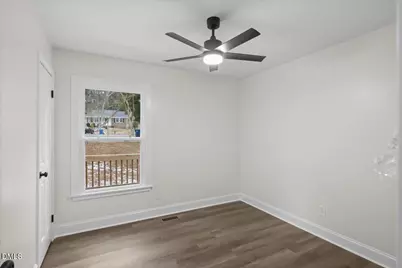
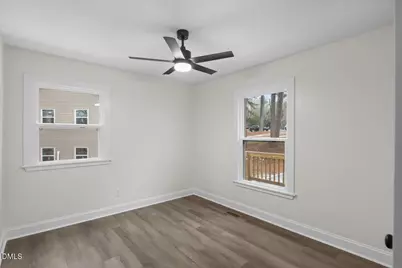
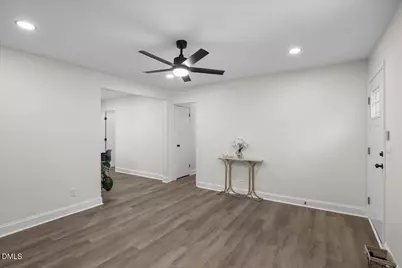
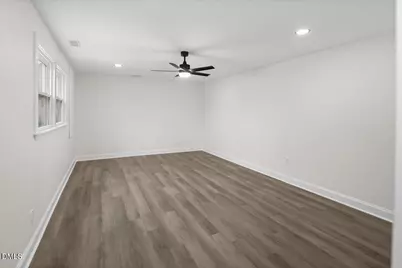
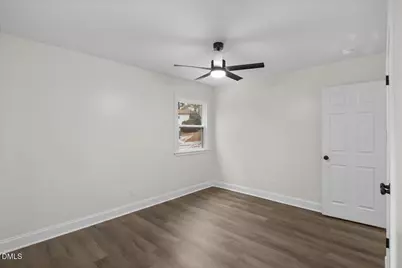
- Interior Features: Bathtub/Shower Combination, Ceiling Fan(s), Kitchen/Dining Room Combination, Open Floorplan, Quartz Counters, Recessed Lighting, Shower Only, Walk-In Closet(s)
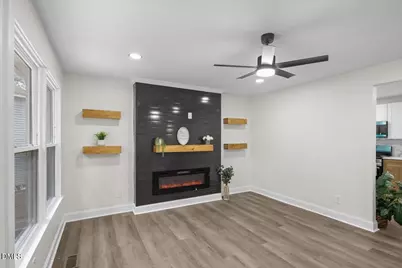
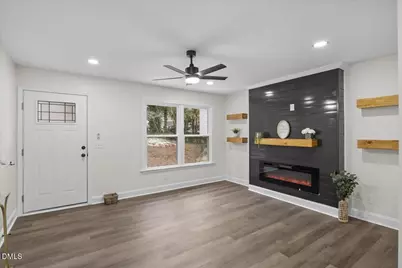
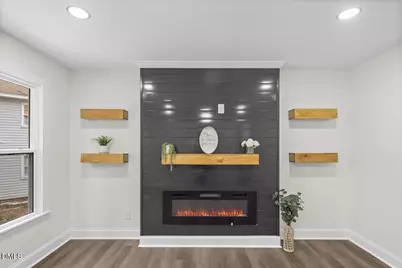
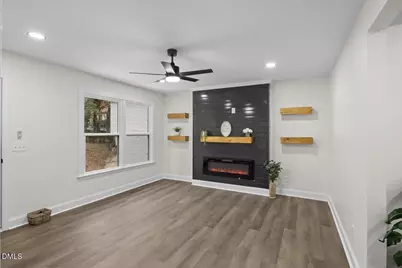
- Fireplace: Yes
- Number of Fireplaces: 1
- Fireplace(s): Electric, Family Room
- Appliances: Dishwasher, Electric Range, Ice Maker, Microwave, Refrigerator, Stainless Steel Appliance(s)
- Flooring: Vinyl, Tile
Rooms
- Total Bathrooms: 3
- Full Bathrooms: 3
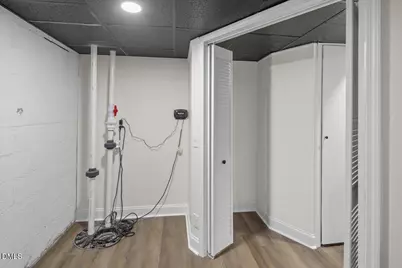
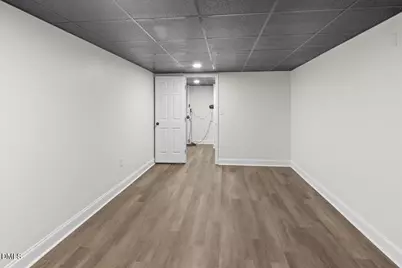
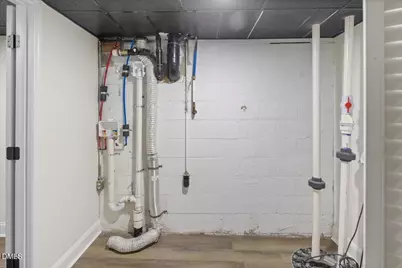
- Laundry: In Basement, Laundry Room
Additional Information
Exterior
- Porch/Patio/Deck: Front Porch
Parking
- Parking Features: Driveway
Location
- County: Wake
- Subdivision: Six Forks North
- Driving Directions: North on Six Forks Rd, left on Sawmill Rd, left on Longstreet Dr, left on Bonnie Ridge Ct, left on Havenwood. Seller concessions and lender credit available
- City Limits: Yes
School Information
- Elementary School: Wake - Lynn Road
- Middle School: Wake - Carroll
- High School: Wake - Sanderson
Heating & Cooling
- Air Conditioning: Yes
- Cooling Type: Ceiling Fan(s), Central Air, Heat Pump
- Heating Type: Electric, Fireplace Insert, Heat Pump
Utilities
- Sewer: Public Sewer
- Water: Public
- Utility Description: Electricity Connected, Sewer Connected, Water Connected
Structural Information
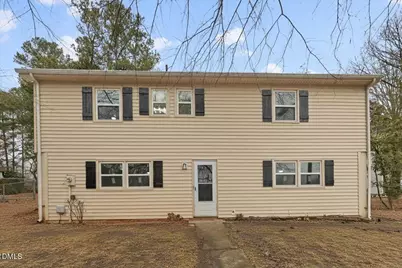
- Architectural Style: Traditional
- Structure Type: House
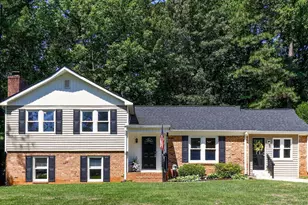
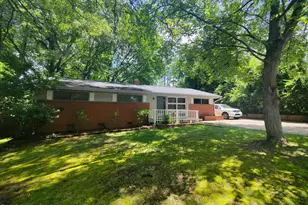
- Exterior Const.: Brick Veneer, Vinyl Siding
- Basement: Yes
- Basement Desc.: Bath/Stubbed, Daylight, Exterior Entry, Finished, Full, Heated, Interior Entry
- Roof: Shingle
- Stories/Levels: 1
- Building Size: 1940
- Square Feet: 1,940
- Finished Above Grnd: 1,940 Sq. Ft.
- Year Built: 1974
Lot Features
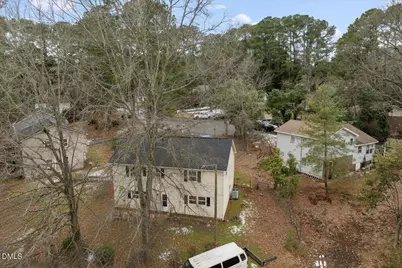
- Lot Size (Acres): 0.33
- Lot Size (Sq. Ft.): 14,374.8
- Street/Road Desc.: Asphalt
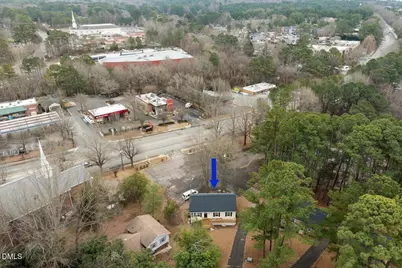
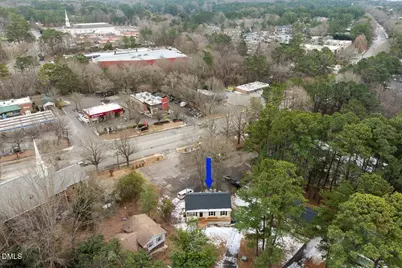
- Lot Features: Cul-De-Sac
- Zoning: R-4
Financial Considerations
Disclosures and Reports
- Special Conditions: Standard
- Property ID: 170714448700000 0529089
- Lot Number: 292
Listed by eXp Realty, Juana Silva (910) 273-4941