This is a carousel with tiles that activate property listing cards. Use the previous and next buttons to navigate.
1/1
$305,000
This is a carousel with tiles that activate property listing cards. Use the previous and next buttons to navigate.
1/1
Property Description
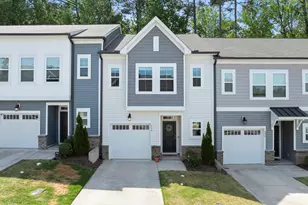
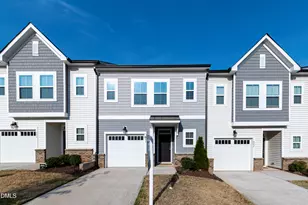
Welcome to 804 Star Ridge Drive -- a stylish, move-in ready townhome just minutes from Downtown Raleigh, offering the perfect blend of modern design, comfort, and convenience. Thoughtfully designed with quartz countertops, designer lighting, a spacious walk-in pantry, and curated finishes throughout, this home combines the feel of new construction with warmth and character already in place. Natural light fills the open main level, creating a bright and inviting atmosphere. Upstairs, two spacious bedrooms each feature private ensuite baths, ideal for roommates, guests, or flexible living. A versatile loft provides the perfect space for a home office, reading nook, or creative retreat, while a convenient half bath serves the main floor. Impeccably maintained, the home includes stylish upgrades such as custom lighting, accent walls, WiFi-enabled thermostats, ceiling fans, custom window coverings, and gutter guards for added ease and efficiency. A garage, off-street parking, and ample storage add everyday practicality. Enjoy peaceful mornings or relaxing evenings on the private back patio overlooking a tree-lined setting. Located in the Ashton Woods community inside the Beltline, this home offers quick access to Downtown Raleigh, I-440, WakeMed, and walkability to Raleigh Oak Charter School. Perfect for professionals, first-time buyers, or investors, this modern retreat offers style, comfort, and an unbeatable location.
Full Property Details
Full Property Details for 804 Star Rdg Dr
General
- Sold For: $305,000
- HOA FEE: $123/month
- Taxes: $2,747
- Status: Closed
- Type: Townhouse
- Source: 2218
- MLS ID: 10160246
- Added to Site: 139 day(s) ago
Interior
- Number of Rooms: 9
- Interior Features: Bathtub/Shower Combination, Ceiling Fan(s), Living/Dining Room Combination, Pantry, Quartz Counters
- Appliances: Built-In Gas Range, Dishwasher, Disposal, Electric Water Heater, Ice Maker, Microwave, Washer/Dryer
- Flooring: Carpet, Vinyl
Rooms
Bathrooms
- Total Bathrooms: 3
- Full Bathrooms: 2
- Half Bathrooms: 1
Bedrooms
- Total Bedrooms: 2
Additional Information
- Shared Amenities: Maintenance Grounds, Picnic Area
Exterior
- Exterior Features: Awning(s)
Parking
- Garage: Yes
- Attached garage: Yes
- Garage Spaces: 1
- Parking Features: Garage, Parking Pad
Location
- County: Wake
- Subdivision: Townes at Oakview
- Driving Directions: I-440 to Poole Rd, exit 15. Head West on Poole Rd. towards downtown Raleigh for .5 mi. Turn right on Samuel St. and enter community, Townes at Oakview.
- Direction Faces: East
- City Limits: Yes
School Information
- Elementary School: Wake County Schools
- Middle School: Wake County Schools
- High School: Wake County Schools
Community
- Association: Yes
- Assoc. Fees Include: Maintenance Grounds, Road Maintenance
Heating & Cooling
- Air Conditioning: Yes
- Cooling Type: Central Air, Electric
- Heating Type: Forced Air, Natural Gas
Utilities
- Sewer: Public Sewer
- Water: Public
Structural Information
- Architectural Style: Farmhouse
- Structure Type: Townhouse
- Builder: Ashton Woods Homes
- Exterior Const.: Brick, Vinyl Siding
- Roof: Shingle
- Windows: Window Coverings
- Stories/Levels: 2
- Building Size: 1492
- Square Feet: 1,492
- Sq. Ft. Source: Other
- Finished Above Grnd: 1,492 Sq. Ft.
- Year Built: 2022
Additional Structures
- Other Structures: Garage(s)
Lot Features
- Lot Size (Acres): 0.04
- Lot Size (Sq. Ft.): 1,742.4
- Frontage: Private Road
- Lot Features: Hardwood Trees
- Zoning: NX-3
Financial Considerations
- Association Fee: $123
- Assoc Fee Freq.: Monthly
- Tax Amount: $2,747.46
Disclosures and Reports
- Special Conditions: Standard
- Property ID: 172310452869000 0487440
- Lot Number: 71
Listed by Choice Residential Real Estate, Leah Beeson (305) 710-4521
Sold by Real Broker, LLC, Tiffany Nicole Malgrat

Get Pre-Approved Today
Schools
Schools serving 804 Star Rdg Dr
School District:Wake County Schools
| Name | Grades | Distance |
|---|---|---|
Oak Grove Elementary, Raleigh, NC 10401 Penny Road, Raleigh, NC 27606 | PK-5 | 12.1 mi |
Dillard Drive Middle 5200 Dillard Drive, Raleigh, NC 27606 | 6-8 | 8.2 mi |
William G Enloe High 128 Clarendon Crescent, Raleigh, NC 27610 | 9-12 | 1.6 mi |
Disclaimer:
School attendance boundaries provided by ATTOM Data Solutions and are for reference only. Contact the school directly to verify enrollment eligibility.
Price & Sales History for 804 Star Rdg Dr
Date
Details
Price
Change
Source
7/17/2026
Sold
$305,000
—
MLS
6/01/2026
Price Reduced
$305,000
-3.14%
MLS
5/07/2026
Price Reduced
$314,900
-0.03%
MLS
4/16/2026
Listed
$315,000
—
MLS
Disclaimer: Historical sales information is derived from public records provided by the county offices. Information is not guaranteed and should be independently verified.
804 Star Ridge Drive, Raleigh, NC 27610 (MLS# 10160246) is a Townhouse property that was sold at $305,000 on July 17, 2026. Want to learn more about 804 Star Ridge Drive? Do you have questions about finding other Townhouse real estate for sale in Raleigh? You can browse all Raleigh real estate or contact a Coldwell Banker agent to request more information.