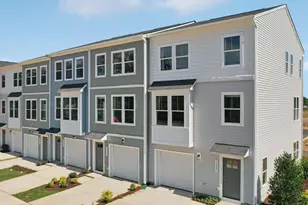
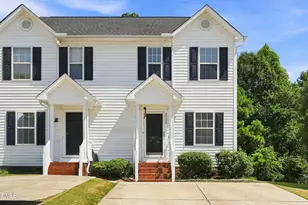
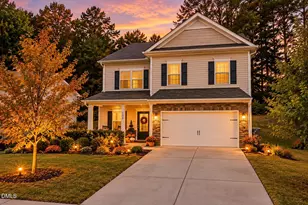
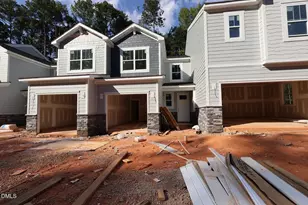
This is a carousel with tiles that activate property listing cards. Use the previous and next buttons to navigate.
1/1
$274,000
This is a carousel with tiles that activate property listing cards. Use the previous and next buttons to navigate.
1/1
Property Description
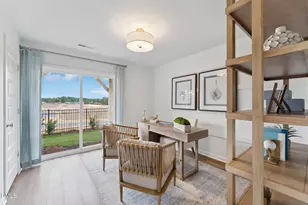
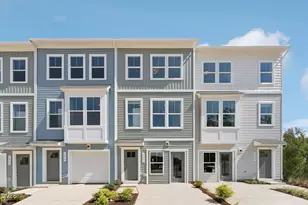
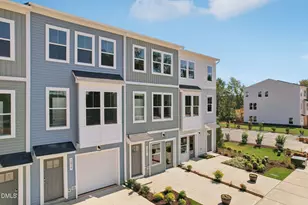
Eight-minutes from downtown Raleigh, The Lennox brings everything you're looking for into one! With a garage, three spacious floors, 2 BEDROOMS, 2 Full & 2 Half BATHROOMS, Across 1,800 sq. ft is the thoughtfully designed home you have been looking for, perfect for those who want stylish finishes, while not sacrificing functionality or location with downtown only 8 minutes away. The entry-level features a versatile recreation room that can easily flex into a home gym, office, or media space with a half bath for added convenience. Sliding doors extend your living space outdoors with access to a covered patio and private back yard. The main level is anchored by a chef-inspired kitchen with a large island and ample storage, making it the natural hub of the home. A bright dining area and inviting family room open to the rear deck, giving you even more space to entertain or unwind. On the top floor, retreat to two spacious bedrooms with generous closets, and individual private full bathrooms. A spacious linen closet, and hallway nook for a spacious transition between bedrooms.
Full Property Details
Full Property Details for 811 Freston Rd
General
- Sold For: $274,000
- HOA FEE: $185/month
- Taxes: (2026)
- Status: Closed
- Type: Townhouse
- Source: 2218
- MLS ID: 10158311
- Added to Site: 181 day(s) ago
Interior
- Number of Rooms: 6
- Interior Features: Entrance Foyer, High Ceilings, Kitchen Island, Pantry, Quartz Counters, Smart Thermostat, Smooth Ceilings, Storage, Wired for Data
- Appliances: Built-In Electric Oven, Built-In Electric Range, Dishwasher, Electric Water Heater, ENERGY STAR Qualified Appliances, Microwave, Oven, Plumbed For Ice Maker, Propane Cooktop
- Flooring: Carpet, Luxury Vinyl
Rooms
Bathrooms
- Total Bathrooms: 4
- Full Bathrooms: 2
- Half Bathrooms: 2
Bedrooms
- Total Bedrooms: 2
Additional Information
- Shared Amenities: Clubhouse, Landscaping, Maintenance Grounds, Maintenance Structure, Pool, Trail(s)
Exterior
- Exterior Features: Balcony, Private Yard
- Porch/Patio/Deck: Deck
Parking
- Garage: Yes
- Attached garage: Yes
- Garage Spaces: 1
- Total Spaces: 2
- Parking Features: Additional Parking, Driveway, Garage, Guest, Unassigned
Location
- County: Wake
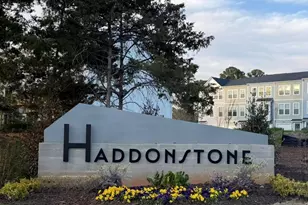
- Subdivision: Haddonstone
School Information
- Elementary School: Wake - Middle Creek Elementary
- Middle School: Wake - Holly Ridge Middle
- High School: Wake - Middle Creek High
Community
- Association: Yes
- Assoc. Name: PPM
- Assoc. Fees Include: Maintenance Grounds
Heating & Cooling
- Central air: Yes
- Air Conditioning: Yes
- Cooling Type: Central Air, Zoned
- Heating Type: Forced Air, Heat Pump
- Water Heater: Electric
Utilities
- Sewer: Public Sewer
- Water: Public
Structural Information
- Architectural Style: Transitional
- Structure Type: Site Built
- Builder: Stanley Martin Homes
- Exterior Const.: Brick, Fiber Cement, Low VOC Paint/Sealant/Varnish
- Roof: Architectural Shingle
- Common Walls: 2+ Common Walls, No One Above, No One Below
- Windows: Double Pane Windows
- Stories/Levels: 3
- Building Size: 1736
- Square Feet: 1,736
- Living Area: 1,736 Sq. Ft.
- Finished Above Grnd: 1,736 Sq. Ft.
- Year Built: 2026
- Property Condition: New Construction
Lot Features
- Lot Size (Acres): 0.05
- Lot Size (Sq. Ft.): 1,996
Green Features
- Energy Efficient: Lighting, Thermostat, Windows
- Water Conservation: Water-Smart Landscaping
Financial Considerations
- Association Fee: Yes
- Association Fee: $185
- Assoc Fee Freq.: Monthly
- Tax Year: 2026
- Terms: Cash, Conventional, FHA, VA Loan, FHA Eligibility, 1031 Exchange
Disclosures and Reports
- Special Conditions: Standard
- APN: 1712033875
- Lot Number: 63
Listed by SM North Carolina Brokerage, Jolene Johnson (919) 215-6479
Sold by Costello Real Estate and Investments, JAMES "MATT" IVEY

Get Pre-Approved Today
Schools
Schools serving 811 Freston Rd
School District:Wake County Schools
| Name | Grades | Distance |
|---|---|---|
Middle Creek Elementary 110 Middle Creek Park Avenue, Apex, NC 27539 | PK-5 | 8.7 mi |
Holly Ridge Middle 950 Holly Springs Road, Holly Springs, NC 27540 | 6-8 | 12 mi |
Middle Creek High 123 Middle Creek Park Avenue, Apex, NC 27539 | 9-12 | 8.9 mi |
Disclaimer:
School attendance boundaries provided by ATTOM Data Solutions and are for reference only. Contact the school directly to verify enrollment eligibility.
Price & Sales History for 811 Freston Rd
Date
Details
Price
Change
Source
8/26/2026
Sold
$274,000
-0.36%
MLS
6/23/2026
Price Reduced
$275,000
-8.64%
MLS
6/18/2026
Price Reduced
$301,000
-1.31%
MLS
5/29/2026
Price Reduced
$305,000
-4.57%
MLS
4/08/2026
Listed
$319,590
—
MLS
Disclaimer: Historical sales information is derived from public records provided by the county offices. Information is not guaranteed and should be independently verified.
811 Freston Road, Raleigh, NC 27610 (MLS# 10158311) is a Townhouse property that was sold at $274,000 on August 26, 2026. Want to learn more about 811 Freston Road? Do you have questions about finding other Townhouse real estate for sale in Raleigh? You can browse all Raleigh real estate or contact a Coldwell Banker agent to request more information.