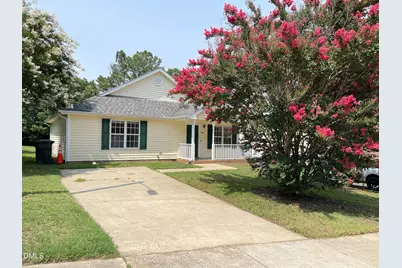
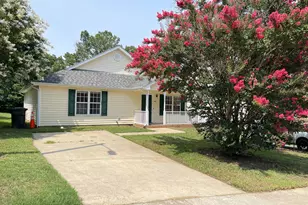
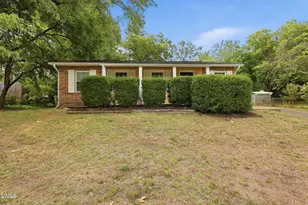
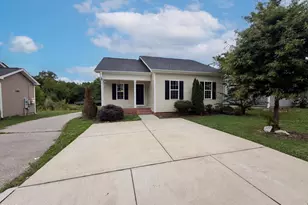
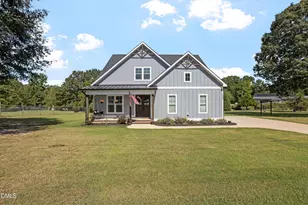
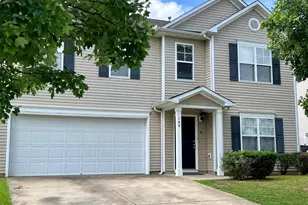
This is a carousel with tiles that activate property listing cards. Use the previous and next buttons to navigate.
1/1
$254,976
This is a carousel with tiles that activate property listing cards. Use the previous and next buttons to navigate.
1/1
Property Description
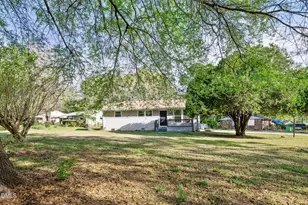
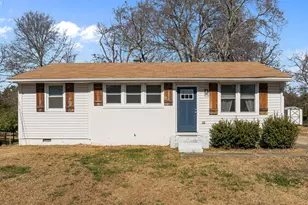
Nice 1-story ranch home, 250 feet to bus stop, 3 miles to Downtown Raleigh. Large lot 0.26 acre, big backyard. 3 bedroom 2 bath, built in 2000. Vaulted ceiling in great room. Ceramic tile floor in great room, kitchen, bathrooms. House is well maintained in good condition, with architectural shingle new roof 2025, new water heater 2026, new paint 2026. Only 150 feet to cul-de-sac, with a gate to Biltmore Hills Park, which has Community Center, lighted ball fields, tennis courts, pool, basketball, picnic shelters, most are free. Motivated seller, priced below market.
Full Property Details
Full Property Details for 816 Elkhart Dr
General
- Sold For: $254,976
- Taxes: $2,226
- Status: Closed
- Type: Single Family
- Source: 2218
- MLS ID: 10182499
- Added to Site: 59 day(s) ago
Interior
- Number of Rooms: 5
- Interior Features: Ceiling Fan(s), Vaulted Ceiling(s)
- Appliances: Disposal, Electric Range, Refrigerator, Washer
- Flooring: Ceramic Tile, Vinyl
Rooms
Bathrooms
- Total Bathrooms: 2
- Full Bathrooms: 2
Bedrooms
- Total Bedrooms: 3
Other Rooms
- Laundry: Laundry Closet, Lower Level
Exterior
- Porch/Patio/Deck: Front Porch, Patio
Parking
- Parking Features: Driveway
Location
- County: Wake
- Subdivision: Dandridge Downs
- Driving Directions: From Downtown Raleigh to State St, which changes to Dandridge Dr. Or from Cross Link Rd to Dandridge Dr.
- Direction Faces: South
- City Limits: Yes
School Information
- Elementary School: Wake - Fuller Elementary
- Middle School: Wake - Lufkin Road Middle
- High School: Wake - Southeast Raleigh High
Heating & Cooling
- Air Conditioning: Yes
- Cooling Type: Ceiling Fan(s), Central Air, Heat Pump
- Heating Type: None
Utilities
- Sewer: Public Sewer
- Water: Public
- Utility Description: Cable Available, Electricity Connected, Phone Available, Sewer Connected, Water Connected
Structural Information
- Architectural Style: Ranch
- Structure Type: House
- Exterior Const.: Vinyl Siding
- Roof: Shingle
- Common Walls: No Common Walls
- Windows: Aluminum Frames, Double Pane Windows
- Stories/Levels: 1
- Building Size: 1133
- Square Feet: 1,133
- Sq. Ft. Source: Assessor
- Finished Above Grnd: 1,133 Sq. Ft.
- Year Built: 2000
Lot Features
- Lot Size (Acres): 0.26
- Lot Size (Sq. Ft.): 11,325.6
- Lot Dimensions: 50 ft x 222 ft
- Frontage: City Street
- Street/Road Desc.: Asphalt
- Zoning: R-10
Financial Considerations
- Tax Amount: $2,226
Disclosures and Reports
- Special Conditions: Standard
- Property ID: 171209174430000 0269373
- Lot Number: 16
Listed by Homecoin.com, Tracy Dowling (888) 400-2513
Sold by One Village Property Managemen, Jesse Marinez

Get Pre-Approved Today
Schools
Schools serving 816 Elkhart Dr
School District:Wake County Schools
| Name | Grades | Distance |
|---|---|---|
Fuller Elementary 806 Calloway Drive, Raleigh, NC 27610 | PK-5 | 0.5 mi |
Lufkin Road Middle 1002 Lufkin Road, Apex, NC 27539 | 6-8 | 12.1 mi |
Southeast Raleigh High 2600 Rock Quarry Road, Raleigh, NC 27610 | 9-12 | 1.2 mi |
Disclaimer:
School attendance boundaries provided by ATTOM Data Solutions and are for reference only. Contact the school directly to verify enrollment eligibility.
Price & Sales History for 816 Elkhart Dr
Date
Details
Price
Change
Source
8/21/2026
Sold
$254,976
-0.01%
MLS
7/25/2026
Listed
$255,000
—
MLS
Disclaimer: Historical sales information is derived from public records provided by the county offices. Information is not guaranteed and should be independently verified.
816 Elkhart Drive, Raleigh, NC 27610 (MLS# 10182499) is a Single Family property that was sold at $254,976 on August 21, 2026. Want to learn more about 816 Elkhart Drive? Do you have questions about finding other Single Family real estate for sale in Raleigh? You can browse all Raleigh real estate or contact a Coldwell Banker agent to request more information.