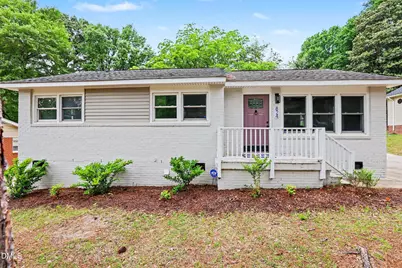
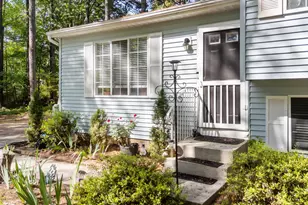
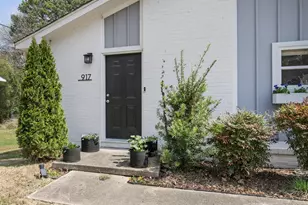
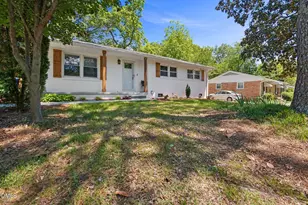
This is a carousel with tiles that activate property listing cards. Use the previous and next buttons to navigate.
1/1
$320,000
This is a carousel with tiles that activate property listing cards. Use the previous and next buttons to navigate.
1/1
Property Description
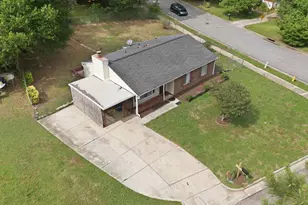
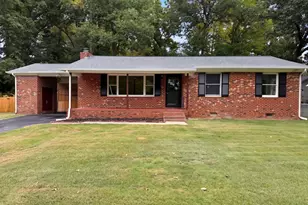
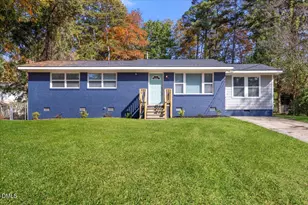
Beautifully remodeled brick Ranch sitting proudly on a great lot. You'll love it as soon as you step in to this 3 Bedroom, 2 full Bath home. Almost everything has been upgraded from the wood floors, carpet, kitchen cabinets & appliances, kitchen & bath quartz counters, tile showers & floors, hardware & light fixtures, HVAC unit & washer/dryer, electrical system, & attic insulation! Convenient to 40, 440 & 540. Enjoy walking to the Greenway & neighborhood park. Ready for you!
Full Property Details
Full Property Details for 824 Carlisle St
General
- Sold For: $320,000
- Taxes: $2,288 (2925)
- Status: Closed
- Type: Single Family
- Source: 2218
- MLS ID: 10165591
- Added to Site: 152 day(s) ago
Interior
- Number of Rooms: 12
- Interior Features: Bathtub/Shower Combination, Ceiling Fan(s), Kitchen Island, Open Floorplan, Primary Downstairs, Quartz Counters, Shower Only, Smooth Ceilings, Walk-In Shower
- Appliances: Dishwasher, Electric Range, Microwave, Refrigerator, Stainless Steel Appliance(s), Washer/Dryer Stacked
- Flooring: Carpet, Luxury Vinyl, Tile
Rooms
Bathrooms
- Total Bathrooms: 2
- Full Bathrooms: 2
Bedrooms
- Total Bedrooms: 3
Other Rooms
- Laundry: In Hall
Additional Information
- Security/Safety: Security System, Smoke Detector(s)
Exterior
- Porch/Patio/Deck: Front Porch
Parking
- Parking Features: Concrete, Driveway
Location
- County: Wake
- Subdivision: Worthdale
School Information
- Elementary School: Wake - Bugg Elementary
- Middle School: Wake - Ligon Middle
- High School: Wake - William G Enloe High
Heating & Cooling
- Central air: Yes
- Air Conditioning: Yes
- Cooling Type: Ceiling Fan(s), Central Air
- Heating Type: Central, Forced Air
Utilities
- Sewer: Public Sewer
- Water: Public
Structural Information
- Architectural Style: Ranch
- Structure Type: House, Site Built
- Exterior Const.: Brick
- Roof: Shingle
- Windows: Screens
- Stories/Levels: 1
- Building Size: 1093
- Square Feet: 1,093
- Living Area: 1,093 Sq. Ft.
- Finished Above Grnd: 1,093 Sq. Ft.
- Year Built: 1963
Lot Features
- Property View: Neighborhood
- Lot Size (Acres): 0.25
- Lot Size (Sq. Ft.): 10,890
- Fence: Yes
- Lot Features: Back Yard, Front Yard, Hardwood Trees, Landscaped
- Zoning: R-6
- Fencing (Description): Back Yard, Partial, Wood
Financial Considerations
- Tax Amount: $2,288.17
- Tax Year: 2925
- Terms: Cash, Conventional, FHA
Disclosures and Reports
- Special Conditions: Standard
- APN: 172313140069000 0030878
- Lot Number: 363
Listed by Long & Foster Real Estate INC/Raleigh, Mary Burr Edwards (919) 606-5994
Sold by Compass -- Raleigh, Charlotte Davenport

Get Pre-Approved Today
Schools
Schools serving 824 Carlisle St
School District:Wake County Schools
| Name | Grades | Distance |
|---|---|---|
Bugg Elementary 825 Cooper Road, Raleigh, NC 27610 | PK-5 | 0.3 mi |
Ligon Middle 706 East Lenoir Street, Raleigh, NC 27601 | 6-8 | 2 mi |
William G Enloe High 128 Clarendon Crescent, Raleigh, NC 27610 | 9-12 | 1.5 mi |
Disclaimer:
School attendance boundaries provided by ATTOM Data Solutions and are for reference only. Contact the school directly to verify enrollment eligibility.
Price & Sales History for 824 Carlisle St
Date
Details
Price
Change
Source
7/02/2026
Sold
$320,000
1.59%
MLS
5/20/2026
Price Reduced
$315,000
-3.08%
MLS
5/07/2026
Listed
$325,000
—
MLS
Disclaimer: Historical sales information is derived from public records provided by the county offices. Information is not guaranteed and should be independently verified.
824 Carlisle Street, Raleigh, NC 27610 (MLS# 10165591) is a Single Family property that was sold at $320,000 on July 02, 2026. Want to learn more about 824 Carlisle Street? Do you have questions about finding other Single Family real estate for sale in Raleigh? You can browse all Raleigh real estate or contact a Coldwell Banker agent to request more information.