This is a carousel with tiles that activate property listing cards. Use the previous and next buttons to navigate.
1/1
$629,000
This is a carousel with tiles that activate property listing cards. Use the previous and next buttons to navigate.
1/1
Property Description
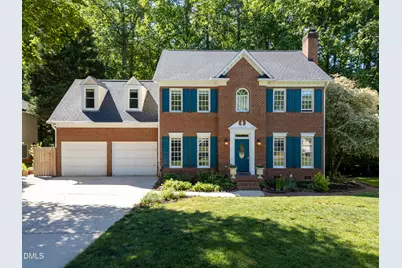
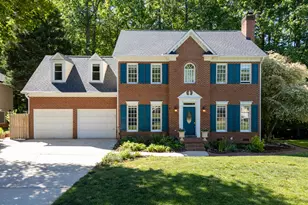
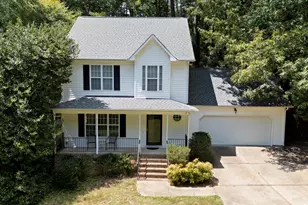
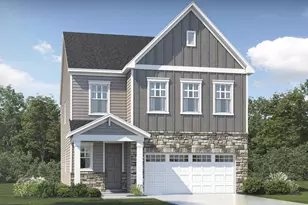
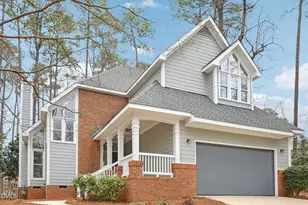
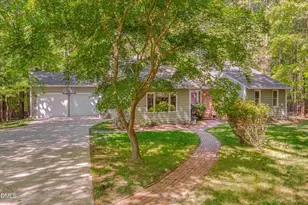
BACK ON THE MARKET! Welcome to life in Woods of Tiffany, one of North Raleigh's most sought-after neighborhoods, known for its charm, strong sense of community, and beautiful natural surroundings.This 3-bedroom, 2.5-bath home offers a versatile and inviting layout with room to truly make it your own. The fully remodeled kitchen is a standout feature, blending modern style and functionality, perfect for both everyday living and entertaining. Hardwood floors span the entire first floor, adding warmth and timeless appeal throughout the main living spaces. Even more, the home features a BRAND NEW ROOF, providing added value and peace of mind.Upstairs, you'll find a spacious primary suite designed for relaxation, complete with a soaking tub and separate shower. A large bonus room offers endless possibilities, ideal for a home gym, media room, playroom, fourth bedroom, or office. Step outside to an entertainer's dream. The new multi-level TREX deck creates the perfect setting for gatherings, along with a screened-in porch for year-round enjoyment. As the seasons change, you'll love the beautiful flowers beginning to bloom, adding color and charm to the outdoor space. Additional features include an encapsulated crawl space, offering improved energy efficiency, moisture control, and peace of mind. With its prime location close to RDU Airport, shopping, and dining, this home offers both convenience and lifestyle. Bring your personal touch and make this special Woods of Tiffany property your own! 1 year Home Warranty Included!
Full Property Details
Full Property Details for 828 Reading Cir
General
- Sold For: $629,000
- HOA FEE: $88/month
- Taxes: $3,072
- Status: Closed
- Type: Single Family
- Source: 2218
- MLS ID: 10155692
- Added to Site: 124 day(s) ago
Interior
- Number of Rooms: 13
- Interior Features: Bathtub/Shower Combination, Ceiling Fan(s), Granite Counters, Kitchen Island, Pantry, Smart Thermostat, Smooth Ceilings, Soaking Tub, Walk-In Closet(s), Walk-In Shower
- Fireplace: Yes
- Number of Fireplaces: 1
- Fireplace(s): Gas, Living Room
- Appliances: Dishwasher, Dryer, Electric Range, Gas Water Heater, Self Cleaning Oven, Washer, Wine Refrigerator
- Flooring: Carpet, Hardwood, Tile
Rooms
Bathrooms
- Total Bathrooms: 3
- Full Bathrooms: 2
- Half Bathrooms: 1
Bedrooms
- Total Bedrooms: 3
Other Rooms
- Laundry: Laundry Room, Upper Level
Additional Information
- Shared Amenities: Barbecue, Clubhouse, Pool, Tennis Court(s), Trail(s)
- Pool: Yes
- Pool Description: Swimming Pool Com/Fee
Exterior
- Exterior Features: Lighting, Private Yard
- Porch/Patio/Deck: Deck, Screened
Parking
- Garage: Yes
- Attached garage: Yes
- Garage Spaces: 2
- Parking Features: Attached, Concrete, Driveway, Garage, Garage Door Opener, Garage Faces Front
Location
- County: Wake
- Subdivision: Woods Of Tiffany
- Driving Directions: North on Creedmoor, R on Baileywick, L on Chander/Emerywood, L on Brookfield, R on Sutherland, L on Reading, Home is on the LEFT -OR- From: SixForks, L onSturbridge, L on Longford, R on Emerywood, R on Brookfield, R on Sutherland, L on Reading, Home is on the LEFT.
- City Limits: Yes
School Information
- Elementary School: Wake - Baileywick Road Elementary
- Middle School: Wake - West Millbrook Middle
- High School: Wake - Millbrook High
Community
- Association: Yes
- Assoc. Fees Include: None
Heating & Cooling
- Air Conditioning: Yes
- Cooling Type: Central Air, Electric
- Heating Type: Forced Air, Natural Gas
Utilities
- Sewer: Public Sewer
- Water: Public
- Utility Description: Electricity Connected, Natural Gas Connected, Sewer Connected, Water Connected
Structural Information
- Architectural Style: Traditional
- Structure Type: Site Built
- Exterior Const.: Brick Veneer, Masonite
- Roof: Shingle
- Stories/Levels: 2
- Building Size: 2389
- Square Feet: 2,389
- Sq. Ft. Source: Appraiser
- Finished Above Grnd: 2,389 Sq. Ft.
- Year Built: 1991
Lot Features
- Lot Size (Acres): 0.23
- Lot Size (Sq. Ft.): 10,018.8
- Lot Dimensions: See Plat
- Frontage: State Road
- Street/Road Desc.: Asphalt
- Lot Features: Front Yard, Hardwood Trees, Landscaped, Private
- Zoning: R-40W
Financial Considerations
- Association Fee: $88
- Assoc Fee Freq.: Monthly
- Tax Amount: $3,072.35
Disclosures and Reports
- Special Conditions: Standard
- Property ID: 079904605570000 0188022
- Lot Number: 78
Listed by Costello Real Estate & Investm, Sharon Crickmar (919) 279-7789
Sold by Coldwell Banker HPW, Michael A Parker

Get Pre-Approved Today
Schools
Schools serving 828 Reading Cir
School District:Wake County Schools
| Name | Grades | Distance |
|---|---|---|
Baileywick Road Elementary 9425 Baileywick Road, Raleigh, NC 27615 | PK-5 | 1 mi |
West Millbrook Middle 8115 Strickland Road, Raleigh, NC 27615 | 6-8 | 3.2 mi |
Millbrook High 2201 Spring Forest Road, Raleigh, NC 27615 | 9-12 | 5.5 mi |
Disclaimer:
School attendance boundaries provided by ATTOM Data Solutions and are for reference only. Contact the school directly to verify enrollment eligibility.
Price & Sales History for 828 Reading Cir
Date
Details
Price
Change
Source
6/11/2026
Sold
$629,000
-2.48%
MLS
4/26/2026
Price Increased
$645,000
1.57%
MLS
3/27/2026
Listed
$635,000
—
MLS
Disclaimer: Historical sales information is derived from public records provided by the county offices. Information is not guaranteed and should be independently verified.
828 Reading Circle, Raleigh, NC 27615 (MLS# 10155692) is a Single Family property that was sold at $629,000 on June 11, 2026. Want to learn more about 828 Reading Circle? Do you have questions about finding other Single Family real estate for sale in Raleigh? You can browse all Raleigh real estate or contact a Coldwell Banker agent to request more information.