This is a carousel with tiles that activate property listing cards. Use the previous and next buttons to navigate.
1/1
$1,200,000
This is a carousel with tiles that activate property listing cards. Use the previous and next buttons to navigate.
1/1
Property Description
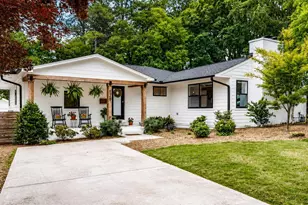
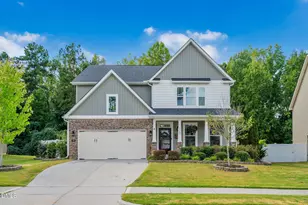
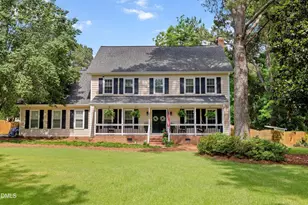
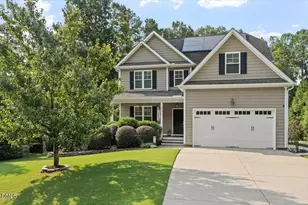
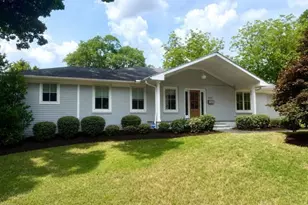
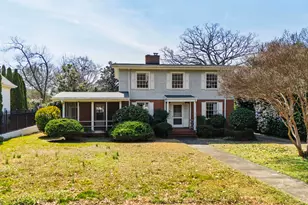
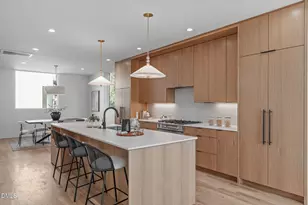
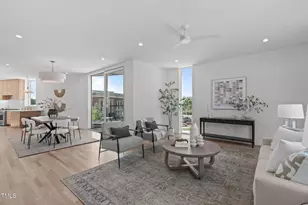
Unexpectedly Expansive Village District Home! Thoughtfully renovated and filled with natural light, this beautifully designed 4-bedroom, 3.5-bath home offers the ease of primarily one-level living with the added flexibility of a walkout basement. Ideally located near The Village District, the home combines functional spaces, open-concept living, and exceptional versatility. At the heart of the home, the centrally located kitchen features a peninsula with seating, generous prep space, and an adjacent dining area large enough for a full-size table. The open layout flows seamlessly into the main living room with direct access to the screened porch, creating effortless indoor-outdoor living and entertaining. A separate family room provides additional gathering space, while an extra flex room is perfect for a home office, art studio, playroom, or den. The thoughtfully designed bedroom layout includes two secondary bedrooms at the front of the home connected by a shared full bath, while the private primary suite is tucked quietly at the back of the home and features an en-suite bath and walk-in closet. Ample storage throughout includes a coat closet and two linen closets. The walkout basement expands the home's possibilities with a fourth bedroom, full bath, sink, and refrigerator, making it ideal for guests, bonus living space, multigenerational living, or potential apartment-style use. Outside, unwind after a long day in the hot tub and enjoy the peaceful outdoor setting. Conveniently located close to shopping, dining, parks, and everything The Village District has to offer, this move-in ready home blends comfort, flexibility, and location in one exceptional package.
Full Property Details
Full Property Details for 828 Woodburn Rd
General
- Sold For: $1,200,000
- Taxes: $7,819
- Status: Closed
- Type: Single Family
- Source: 2218
- MLS ID: 10167018
- Added to Site: 102 day(s) ago
Interior
- Number of Rooms: 12
- Interior Features: Bathtub/Shower Combination, Ceiling Fan(s), Double Vanity, Entrance Foyer, Kitchen Island, Open Floorplan, Pantry, Quartz Counters, Smooth Ceilings, Vaulted Ceiling(s), Walk-In Closet(s), Walk-In Shower
- Appliances: Disposal, Gas Cooktop, Microwave, Oven, Refrigerator
- Flooring: Ceramic Tile, Vinyl, Wood
Rooms
Bathrooms
- Total Bathrooms: 4
- Full Bathrooms: 3
- Half Bathrooms: 1
Bedrooms
- Total Bedrooms: 4
Other Rooms
- Laundry: In Basement, Laundry Room, Lower Level
Exterior
- Exterior Features: Fenced Yard, Rain Gutters, Storage
- Porch/Patio/Deck: Deck, Screened, Side Porch
Parking
- Parking Features: Concrete, Driveway
Location
- County: Wake
- Subdivision: Not in a Subdivision
- Driving Directions: From the Village District, heading east on Smallwood Drive, turn left on Woodburn Road, cross Sutton Drive, continue on Woodburn and home is on the right.
- City Limits: Yes
School Information
- Elementary School: Wake - Wiley Elementary
- Middle School: Wake - Oberlin Middle
- High School: Wake - Needham Broughton High
Heating & Cooling
- Air Conditioning: Yes
- Cooling Type: Central Air
- Heating Type: Floor Furnace, Natural Gas
Utilities
- Sewer: Public Sewer
- Water: Public
Structural Information
- Architectural Style: Ranch, Transitional
- Structure Type: Site Built
- Exterior Const.: Fiber Cement
- Basement: Yes
- Basement Desc.: Daylight, Finished, Heated, Interior Entry, Storage Space, Sump Pump, Walk-Out Access
- Roof: Membrane, Rubber, Shingle
- Stories/Levels: 1
- Building Size: 3587
- Square Feet: 3,587
- Sq. Ft. Source: Appraiser
- Finished Above Grnd: 2,704 Sq. Ft.
- Finished Below Grnd: 883.56 Sq. Ft.
- Year Built: 1952
Additional Structures
- Other Structures: Shed(s)
Lot Features
- Lot Size (Acres): 0.27
- Lot Size (Sq. Ft.): 11,761.2
- Fence: Yes
- Zoning: R-6
- Fencing (Description): Back Yard, Fenced, Wood
Financial Considerations
- Tax Amount: $7,819.49
Disclosures and Reports
- Special Conditions: Standard
- Property ID: 170413242660000 0078728
- Lot Number: 14
Listed by Carpenter Real Estate Group, Kimberlie Meeker (919) 623-0095
Sold by Dogwood Properties, Cathy Reed

Get Pre-Approved Today
Schools
Schools serving 828 Woodburn Rd
School District:Wake County Schools
| Name | Grades | Distance |
|---|---|---|
Wiley Elementary 301 Saint Marys Street, Raleigh, NC 27605 | PK-5 | 0.8 mi |
Oberlin Middle School 2816 Oberlin Road, Raleigh, NC 27608 | 6-8 | 1.3 mi |
Needham Broughton High 723 Saint Marys Street, Raleigh, NC 27605 | 9-12 | 0.4 mi |
Disclaimer:
School attendance boundaries provided by ATTOM Data Solutions and are for reference only. Contact the school directly to verify enrollment eligibility.
Price & Sales History for 828 Woodburn Rd
Date
Details
Price
Change
Source
7/28/2026
Sold
$1,200,000
-6.25%
MLS
5/28/2026
Price Reduced
$1,280,000
-3.4%
MLS
5/14/2026
Listed
$1,325,000
—
MLS
Disclaimer: Historical sales information is derived from public records provided by the county offices. Information is not guaranteed and should be independently verified.
828 Woodburn Road, Raleigh, NC 27605 (MLS# 10167018) is a Single Family property that was sold at $1,200,000 on July 28, 2026. Want to learn more about 828 Woodburn Road? Do you have questions about finding other Single Family real estate for sale in Raleigh? You can browse all Raleigh real estate or contact a Coldwell Banker agent to request more information.