This is a carousel with tiles that activate property listing cards. Use the previous and next buttons to navigate.
1/1
$315,500
This is a carousel with tiles that activate property listing cards. Use the previous and next buttons to navigate.
1/1
Property Description
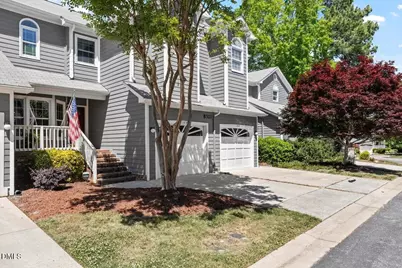
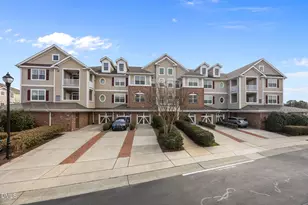
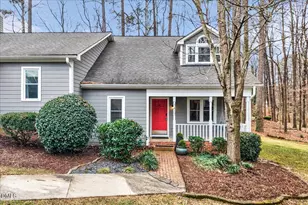
Welcome to this completely updated condo that lives like a townhome in the heart of North Raleigh, offering the perfect blend of comfort, style, and convenience. The rocking chair front porch welcomes you in,with 2 bedrooms, 2 full baths, and a convenient half bath, this home offers approximately 1,400 square feet and is move-in ready for easy living. Enjoy a low-maintenance lifestyle with gorgeous finishes throughout, including beautiful hardwood floors spanning the entire first floor. The light-filled kitchen features stainless steel appliances, granite countertops, and stunning cabinetry, all complemented by charming windows in the breakfast nook--perfect for enjoying your morning coffee. A separate dining area with sliding glass doors provides seamless access to the private deck, ideal for indoor-outdoor entertaining. The spacious family room impresses with soaring ceilings and a cozy gas fireplace, creating a warm and inviting atmosphere. Sliding glass doors open to the deck, which overlooks a peaceful grassy area and wooded backdrop, offering both privacy and a serene setting. The large primary suite provides a relaxing retreat with dual vanities, a huge walk-in shower, and two spacious closets. Additional features include an oversized one-car garage for added storage and convenience. Enjoy an unbeatable location--walkable to Trader Joe's, Harris Teeter, a drug store, hardware store, and numerous restaurants. Plus, you'll have easy access to Interstate 540, Falls Lake, Research Triangle Park, and Raleigh-Durham International Airport, making commuting and travel a breeze. New Deck 2022, Stained 2024, Exterior Painted 2024, Roof 2022, All you have to do is move in!
Full Property Details
Full Property Details for 8321 Hempshire Pl #103
General
- Sold For: $315,500
- HOA FEE: $276/month
- Taxes: $2,557
- Status: Closed
- Type: Condo
- Source: 2218
- MLS ID: 10162052
- Added to Site: 106 day(s) ago
Interior
- Number of Rooms: 6
- Interior Features: Bathtub/Shower Combination, Double Vanity, Eat-in Kitchen, Entrance Foyer, Granite Counters, High Ceilings, Pantry, Separate Shower, Smart Thermostat, Smooth Ceilings, Stone Counters, Walk-In Closet(s)
- Fireplace: Yes
- Number of Fireplaces: 1
- Fireplace(s): Family Room, Fireplace Screen, Gas
- Appliances: Cooktop, Dishwasher, Ice Maker, Microwave, Refrigerator, Stainless Steel Appliance(s), Water Heater
- Flooring: Carpet, Ceramic Tile, Hardwood
Rooms
Bathrooms
- Total Bathrooms: 3
- Full Bathrooms: 2
- Half Bathrooms: 1
Bedrooms
- Total Bedrooms: 2
Other Rooms
- Laundry: Electric Dryer Hookup, Main Level, Washer Hookup
Exterior
- Exterior Features: Rain Gutters
- Porch/Patio/Deck: Deck, Front Porch
Parking
- Garage: Yes
- Attached garage: Yes
- Garage Spaces: 1
- Parking Features: Additional Parking, Deck, Driveway, Garage, Garage Door Opener, Inside Entrance
Location
- County: Wake
- Subdivision: Providence Square
- Driving Directions: From Crabtree Valley Mall, North on Creedmoor Road, Left on Strickland, Right on Hempshire Place
- City Limits: Yes
School Information
- Elementary School: Wake - Barton Pond Elementary
- Middle School: Wake - Carroll Middle
- High School: Wake - Sanderson High
Community
- Association: Yes
- Assoc. Fees Include: Insurance, Maintenance Grounds, Road Maintenance
Heating & Cooling
- Air Conditioning: Yes
- Cooling Type: Ceiling Fan(s), Central Air
- Heating Type: Forced Air, Natural Gas
Utilities
- Sewer: Public Sewer
- Water: Public
- Utility Description: Electricity Connected, Sewer Connected, Water Available
Structural Information
- Architectural Style: Traditional
- Structure Type: Other
- Exterior Const.: Masonite
- Roof: Shingle
- Common Walls: No One Above, No One Below
- Windows: Blinds, Double Pane Windows
- Drive-In Doors: Sliding Doors
- Stories/Levels: 2
- Building Size: 1401
- Square Feet: 1,401
- Finished Above Grnd: 1,401 Sq. Ft.
- Year Built: 1987
Lot Features
- Property View: Trees/Woods
- Frontage: Private Road
- Lot Features: Landscaped, Wooded
- Zoning: R-10
Financial Considerations
- Association Fee: $276
- Assoc Fee Freq.: Monthly
- Tax Amount: $2,557.24
Disclosures and Reports
- Special Conditions: Standard
- Property ID: 079814334250003 0171541
- Lot Number: 103
Listed by Coldwell Banker HPW, Lisa Paula (919) 349-0958
Sold by Kairos Brokers LLC, Rachel Rapacz

Get Pre-Approved Today
Schools
Schools serving 8321 Hempshire Pl #103
School District:Wake County Schools
| Name | Grades | Distance |
|---|---|---|
Barton Pond Elementary 12004 Strickland Road, Raleigh, NC 27613 | PK-5 | 0.8 mi |
Carroll Middle 4520 Six Forks Road, Raleigh, NC 27609 | 6-8 | 4.7 mi |
Sanderson High 5500 Dixon Drive, Raleigh, NC 27609 | 9-12 | 3.5 mi |
Disclaimer:
School attendance boundaries provided by ATTOM Data Solutions and are for reference only. Contact the school directly to verify enrollment eligibility.
Price & Sales History for 8321 Hempshire Pl #103
Date
Details
Price
Change
Source
7/10/2026
Sold
$315,500
0.16%
MLS
6/05/2026
Price Reduced
$315,000
-1.53%
MLS
5/26/2026
Price Reduced
$319,900
-1.87%
MLS
4/23/2026
Listed
$326,000
—
MLS
Disclaimer: Historical sales information is derived from public records provided by the county offices. Information is not guaranteed and should be independently verified.
8321 Hempshire Place #103, Raleigh, NC 27613 (MLS# 10162052) is a Condo property that was sold at $315,500 on July 10, 2026. Want to learn more about 8321 Hempshire Place #103? Do you have questions about finding other Condo real estate for sale in Raleigh? You can browse all Raleigh real estate or contact a Coldwell Banker agent to request more information.