This is a carousel with tiles that activate property listing cards. Use the previous and next buttons to navigate.
1/1
$1,050,000
This is a carousel with tiles that activate property listing cards. Use the previous and next buttons to navigate.
1/1
Property Description
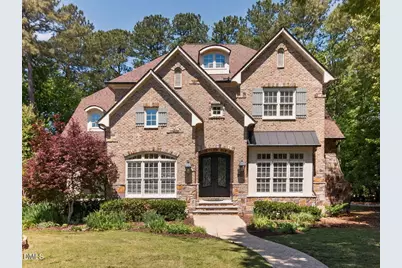
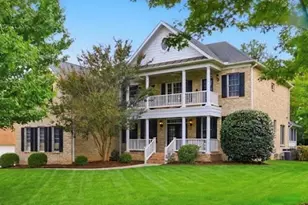
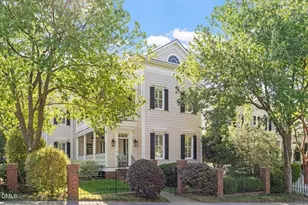
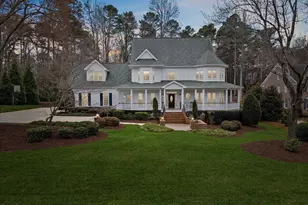
This luxury estate is located in a truly walkable area, just a two-minute stroll from the upscale boutique shops and restaurants at Lafayette Village and Lifetime Fitness. The stunning 5-bedroom, 4-bath stone-front home in North Raleigh combines elegant design with an exceptional location. On the main level, you'll find a lavish Master Suite featuring a spa-like bath, as well as a spacious Guest Room. The gourmet kitchen is complete with custom cabinetry, a large granite island with seating, a walk-in pantry, and a five-burner gas cooktop. The two-story family room boasts expansive windows, built-in shelving, and a cozy gas log fireplace. Additional highlights on the main level include a dedicated home office and a large formal dining room. Upstairs, there are three more bedrooms, a sizable loft, two full baths, and walk-in attic storage. The three-car rear-entry garage features epoxy flooring and ample built-in storage. Enjoy outdoor living on the charming sitting porch off the breakfast room or on the large rear deck. Additional features of this home include an irrigation system and plantation shutters. Conveniently located near I-540 and Ravenscroft, this home is only 20 minutes from the airport, Brier Creek, North Hills, and downtown Raleigh. Plenty of parking in the back by the garage entrance.
Full Property Details
Full Property Details for 8409 Passage Marseille Ct
General
- Sold For: $1,050,000
- HOA FEE: $131/month
- HOA FEE FREQ.: Semi-Annually
- Taxes: $9,197
- Status: Closed
- Type: Single Family
- Source: 2218
- MLS ID: 10153252
- Added to Site: 174 day(s) ago
Interior
- Number of Rooms: 11
- Interior Features: Bookcases, Breakfast Bar, Built-in Features, Cathedral Ceiling(s), Ceiling Fan(s), Central Vacuum Prewired, Chandelier, Crown Molding, Double Vanity, Eat-in Kitchen, Entrance Foyer, Granite Counters, High Ceilings, High Speed Internet, Kitchen Island, Natural Woodwork, Open Floorplan, Pantry, Master Downstairs, Recessed Lighting, Separate Shower, Smooth Ceilings, Soaking Tub, Vaulted Ceiling(s), Walk-In Closet(s), Walk-In Shower, Water Closet
- Fireplace: Yes
- Number of Fireplaces: 1
- Fireplace(s): Blower Fan, Family Room, Gas, Gas Log, Insert
- Appliances: Dishwasher, Double Oven, Electric Water Heater, Gas Cooktop, Ice Maker, Microwave, Refrigerator, Self Cleaning Oven, Stainless Steel Appliance(s), Oven, Water Heater
- Flooring: Carpet, Ceramic Tile, Hardwood
Rooms
Bathrooms
- Total Bathrooms: 4
- Full Bathrooms: 4
Bedrooms
- Total Bedrooms: 5
Other Rooms
- Laundry: Laundry Room, Main Level
Exterior
- Exterior Features: Private Yard, Rain Gutters
- Porch/Patio/Deck: Deck
Parking
- Garage: Yes
- Attached garage: Yes
- Garage Spaces: 3
- Parking Features: Attached, Garage, Garage Door Opener, Garage Faces Rear, Workshop in Garage
Location
- County: Wake
- Subdivision: Lafayette
- Driving Directions: From Falls of Neuse Road North turn left on Honeycutt Road, turn right on Rue Monet, turn left on Passage Marseille.
- City Limits: Yes
School Information
- Elementary School: Wake County Schools
- Middle School: Wake County Schools
- High School: Wake County Schools
Community
- Association: Yes
- Assoc. Fees Include: None
Heating & Cooling
- Air Conditioning: Yes
- Cooling Type: Ceiling Fan(s), Central Air, Electric, ENERGY STAR Qualified Equipment, Gas
- Heating Type: Electric, Forced Air, Natural Gas, Zoned
Utilities
- Sewer: Public Sewer
- Water: Public
Structural Information
- Architectural Style: Transitional
- Structure Type: House, Site Built
- Exterior Const.: Fiber Cement, Stone
- Roof: Shingle
- Stories/Levels: 1
- Building Size: 4359
- Square Feet: 4,359
- Finished Above Grnd: 4,359 Sq. Ft.
- Year Built: 2005
Lot Features
- Lot Size (Acres): 0.62
- Lot Size (Sq. Ft.): 27,007.2
- Lot Dimensions: 203 x 123 x 126 x 176
- Lot Features: Back Yard, Cul-De-Sac, Front Yard, Garden, Hardwood Trees, Landscaped, Level, Sprinklers In Front, Sprinklers In Rear
- Zoning: R-1
Financial Considerations
- Association Fee: $788
- Assoc Fee Freq.: Semi-Annually
- Tax Amount: $9,197.71
Disclosures and Reports
- Special Conditions: Standard
- Property ID: 171817118486000 0318102
- Lot Number: 2
Listed by Coldwell Banker HPW, Tina Lutrario (919) 618-7171
Sold by Coldwell Banker Advantage, Kellie Haynes

Get Pre-Approved Today
Schools
Schools serving 8409 Passage Marseille Ct
School District:Wake County Schools
| Name | Grades | Distance |
|---|---|---|
North Ridge Elementary 7120 Harps Mill Road, Raleigh, NC 27615 | PK-5 | 1.1 mi |
West Millbrook Middle 8115 Strickland Road, Raleigh, NC 27615 | 6-8 | 0.6 mi |
Millbrook High 2201 Spring Forest Road, Raleigh, NC 27615 | 9-12 | 2.4 mi |
Disclaimer:
School attendance boundaries provided by ATTOM Data Solutions and are for reference only. Contact the school directly to verify enrollment eligibility.
Price & Sales History for 8409 Passage Marseille Ct
Date
Details
Price
Change
Source
9/04/2026
Sold
$1,050,000
-4.11%
MLS
7/14/2026
Price Reduced
$1,095,000
-2.67%
MLS
6/16/2026
Price Reduced
$1,124,989
-2.12%
MLS
5/30/2026
Price Reduced
$1,149,400
-4.22%
MLS
3/17/2026
Listed
$1,200,000
—
MLS
Disclaimer: Historical sales information is derived from public records provided by the county offices. Information is not guaranteed and should be independently verified.
8409 Passage Marseille Court, Raleigh, NC 27615 (MLS# 10153252) is a Single Family property that was sold at $1,050,000 on September 04, 2026. Want to learn more about 8409 Passage Marseille Court? Do you have questions about finding other Single Family real estate for sale in Raleigh? You can browse all Raleigh real estate or contact a Coldwell Banker agent to request more information.