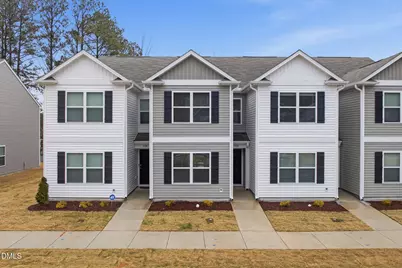
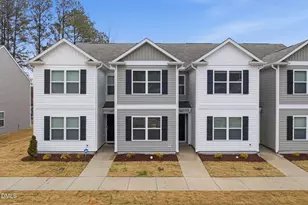
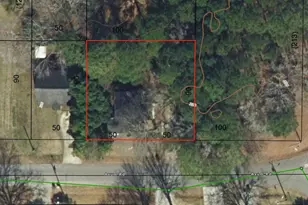
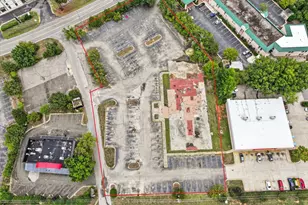
This is a carousel with tiles that activate property listing cards. Use the previous and next buttons to navigate.
1/1
$1,750
This is a carousel with tiles that activate property listing cards. Use the previous and next buttons to navigate.
1/1
Property Description
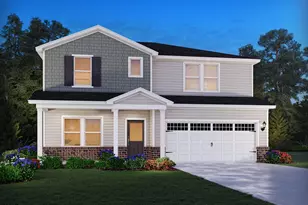
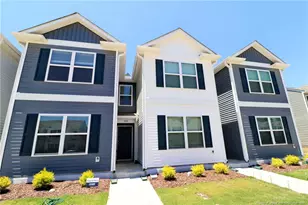
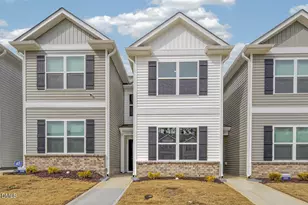
Be the first to live in this brand new 3 bedroom, 2.5 bath townhome with a dedicated private office in the desirable Thornton Townes community in North Raleigh. Offering 1,562 square feet of thoughtfully designed living space, the two-story Sydney floorplan blends modern style with everyday functionality. Step inside to a bright, open-concept layout anchored by a stunning kitchen featuring quartz countertops, brand new stainless steel appliances, a spacious walk-in pantry, and an island perfect for cooking, gathering, and entertaining. The kitchen flows seamlessly into the dining and living areas, creating an inviting space ideal for both daily living and hosting guests. Just off the main living area is a true dedicated office with a door and front-facing window, providing a private workspace perfect for remote work, study, or flex use. Upstairs, you'll find a spacious primary suite located at the back of the home for added privacy, complete with a walk-in closet and a private bath featuring a walk-in shower. Two additional secondary bedrooms, a bathroom with quartz vanity and tub/shower combination, and a convenient upstairs laundry closet with brand-new washer and dryer included complete the upstairs. Step outside to a spacious backyard with open green space and a tree-lined backdrop which is a rare find in townhome living. Enjoy room for grilling, outdoor seating, or simply relaxing in your own private outdoor space. A smart home system is included. Prime North Raleigh Location: 8 miles to North Hills, 10 miles to Downtown Raleigh, 10 miles to Triangle Towne Center, and 11 miles to WakeMed Raleigh. Schedule your showing today and be the first to call this beautiful North Raleigh townhome home.
Full Property Details
Full Property Details for 8524 Beckett Chase Wy
General
- Rent: $1,750
- Status: Closed
- Type: Townhouse
- Source: 2218
- MLS ID: 10149672
- Added to Site: 217 day(s) ago
Rental Information
- Complex Features: Primary Walk-In Closet(s)
- Lease/Rent Term: 12 Months
- Date Available: 3/2/2026
Interior
- Number of Rooms: 1
- Interior Features: Bathtub/Shower Combination, Granite Counters, Kitchen Island, Open Floorplan, Pantry, Walk-In Closet(s), Walk-In Shower
- Appliances: Dishwasher, Disposal, Dryer, Electric Range, Ice Maker, Microwave, Refrigerator, Stainless Steel Appliance(s), Washer
- Flooring: Carpet, Vinyl
Rooms
Bathrooms
- Total Bathrooms: 3
- Full Bathrooms: 2
- Half Bathrooms: 1
Bedrooms
- Total Bedrooms: 3
Other Rooms
- Laundry: Laundry Closet, Upper Level
Exterior
- Porch/Patio/Deck: None
Parking
- Total Spaces: 2
- Parking Features: Assigned, Parking Lot
Location
- County: Wake
- Subdivision: Thornton Townes
School Information
- Elementary School: Wake - Wildwood Forest
- Middle School: Wake - East Millbrook
- High School: Wake - Wakefield
Community
- Pets Allowed: Yes
- Pet Restrictions: Breed Restrictions, Dogs OK, Size Limit, Yes
Heating & Cooling
- Central air: Yes
- Air Conditioning: Yes
- Cooling Type: Central Air
- Heating Type: Heat Pump
Utilities
- Sewer: Public Sewer
- Water: Public
Structural Information
- Building Size: 1562
- Square Feet: 1,562
- Living Area: 1,562 Sq. Ft.
- Finished Above Grnd: 1,562 Sq. Ft.
- Year Built: 2026
Lot Features
- Lot Size (Acres): 0.03
- Lot Size (Sq. Ft.): 1,307
- Fencing (Description): None
Financial Considerations
- Price Per Sq. Ft.: $1.15
- Lease Price: $1,800
- Security Deposit: $1,850
- Owner Pays: Association Fees
- Tenant Pays: All Utilities
Disclosures and Reports
- APN: 173804514295000 0514345
Listed by eXp Realty, LLC - C, Chambrea Daniels (919) 656-8780
Sold by Non Member Office, Non Member

Schools
Schools serving 8524 Beckett Chase Wy
School District:Wake County Schools
| Name | Grades | Distance |
|---|---|---|
Wildwood Forest Elementary 8401 Wild Wood Forest Drive, Raleigh, NC 27616 | PK-5 | 0.5 mi |
East Millbrook Middle 3801 Spring Forest Road, Raleigh, NC 27616 | 6-8 | 3.3 mi |
Wakefield High 2200 Wakefield Pines Drive, Raleigh, NC 27614 | 9-12 | 5.6 mi |
Disclaimer:
School attendance boundaries provided by ATTOM Data Solutions and are for reference only. Contact the school directly to verify enrollment eligibility.
Price History for 8524 Beckett Chase Wy
Date
Details
Price
Change
Source
5/29/2026
Sold
$1,750
-2.78%
MLS
3/24/2026
Price Reduced
$1,800
-2.7%
MLS
3/02/2026
Listed
$1,850
—
MLS
Disclaimer: Historical sales information is derived from public records provided by the county offices. Information is not guaranteed and should be independently verified.
8524 Beckett Chase Way, Raleigh, NC 27616 (MLS# 10149672) is a Townhouse property that was sold at $1,750 on May 29, 2026. Want to learn more about 8524 Beckett Chase Way? Do you have questions about finding other real estate for sale or rent in Raleigh? You can browse all Raleigh rentals or contact a Coldwell Banker agent to request more information.