This is a carousel with tiles that activate property listing cards. Use the previous and next buttons to navigate.
1/1
$440,000
This is a carousel with tiles that activate property listing cards. Use the previous and next buttons to navigate.
1/1
Property Description
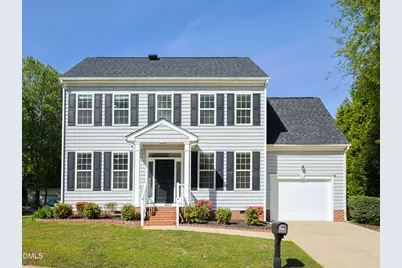
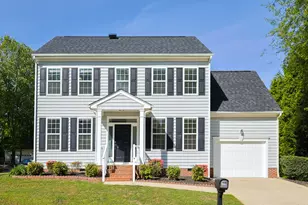
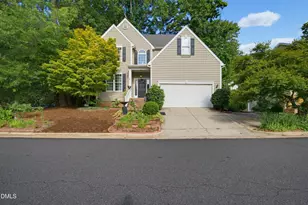
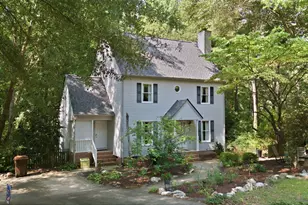
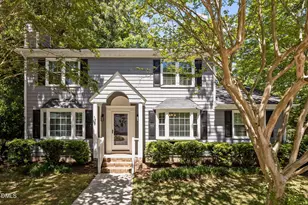
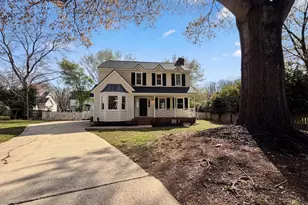
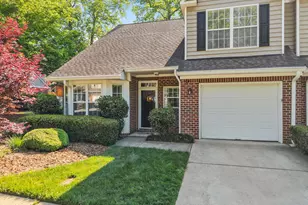
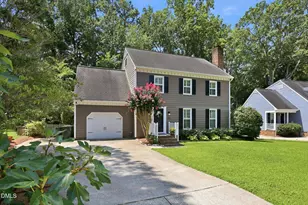
Beautiful 4 bedroom, 2 full and 1/2 bath house in a great neighborhood. Engineer hardwoods on first floor. Family room with gas fireplace and a lot of natural sun light. Kitchen with stainless steel appliances, granite counter tops. Breakfast and dining room. Big Main bedroom with his and her closets. updated main bathroom with soaking tub, granite counter top, and walk in shower. New roof 2026, HVAC 2020, Hot water heater 2020.unfinished third floor, perfect for storage. next to a green space, play ground and swimming pool.
Full Property Details
Full Property Details for 8613 Clivedon Dr
General
- Sold For: $440,000
- HOA FEE: $56/month
- Taxes: $3,783
- Status: Closed
- Type: Single Family
- Source: 2218
- MLS ID: 10158989
- Added to Site: 102 day(s) ago
Interior
- Number of Rooms: 14
- Flooring: Carpet
Rooms
Bathrooms
- Total Bathrooms: 3
- Full Bathrooms: 2
- Half Bathrooms: 1
Bedrooms
- Total Bedrooms: 4
Parking
- Garage: Yes
- Attached garage: Yes
- Garage Spaces: 1
Location
- County: Wake
- Subdivision: Durant Quarter
- Driving Directions: 540 to north on Falls of Neuse. Right on Durant rd. Right on tender foot trail. Right on hiking trail. Left on Clivedon. House on right
- City Limits: Yes
School Information
- Elementary School: Wake - Durant Road Elementary
- Middle School: Wake - Durant Road Middle
- High School: Wake - Millbrook High
Community
- Association: Yes
- Assoc. Fees Include: Maintenance Grounds
Heating & Cooling
- Air Conditioning: Yes
- Cooling Type: Attic Fan, Ceiling Fan(s), Central Air
- Heating Type: Fireplace(s), Forced Air, Natural Gas
Utilities
- Sewer: Public Sewer
- Water: Public
Structural Information
- Architectural Style: Traditional
- Structure Type: House, Site Built
- Exterior Const.: Vinyl Siding
- Roof: Shingle
- Stories/Levels: 2
- Building Size: 1886
- Square Feet: 1,886
- Finished Above Grnd: 1,886 Sq. Ft.
- Year Built: 1999
Lot Features
- Lot Size (Acres): 0.12
- Lot Size (Sq. Ft.): 5,227.2
- Zoning: R-6
Financial Considerations
- Association Fee: $56
- Assoc Fee Freq.: Monthly
- Tax Amount: $3,783
Disclosures and Reports
- Special Conditions: Seller Licensed Real Estate Professional, Standard
- Property ID: 172817119876000 0178836
- Lot Number: 54
Listed by Wieland Properties, Inc., Ezio Mariani (919) 414-6879
Sold by Long & Foster Real Estate INC/Raleigh, Kellie Smalling Bender

Get Pre-Approved Today
Schools
Schools serving 8613 Clivedon Dr
School District:Wake County Schools
| Name | Grades | Distance |
|---|---|---|
Durant Road Elementary 9901 Durant Road, Raleigh, NC 27614 | PK-5 | 0.5 mi |
Durant Road Middle 10401 Durant Road, Raleigh, NC 27614 | 6-8 | 0.4 mi |
Millbrook High 2201 Spring Forest Road, Raleigh, NC 27615 | 9-12 | 2.4 mi |
Disclaimer:
School attendance boundaries provided by ATTOM Data Solutions and are for reference only. Contact the school directly to verify enrollment eligibility.
Price & Sales History for 8613 Clivedon Dr
Date
Details
Price
Change
Source
6/22/2026
Sold
$440,000
-2.2%
MLS
5/15/2026
Price Reduced
$449,900
-5.26%
MLS
4/10/2026
Listed
$474,900
—
MLS
Disclaimer: Historical sales information is derived from public records provided by the county offices. Information is not guaranteed and should be independently verified.
8613 Clivedon Drive, Raleigh, NC 27615 (MLS# 10158989) is a Single Family property that was sold at $440,000 on June 22, 2026. Want to learn more about 8613 Clivedon Drive? Do you have questions about finding other Single Family real estate for sale in Raleigh? You can browse all Raleigh real estate or contact a Coldwell Banker agent to request more information.