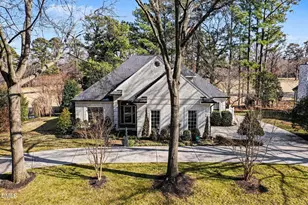
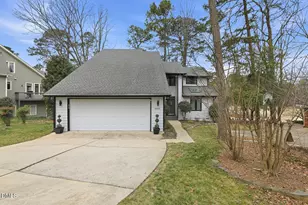
Full Property Details for 8801 Old Tom Way
General
- Price: $810,000
- HOA FEE: $76/month
- HOA FEE FREQ.: Annually
- Taxes: $3,781
- Status: Active
- Type: Single Family
- Source: 2218
- MLS ID: 10190957
- Updated: 9/10/2026
- Added to Site: 6 day(s) ago
Interior
- Number of Rooms: 10
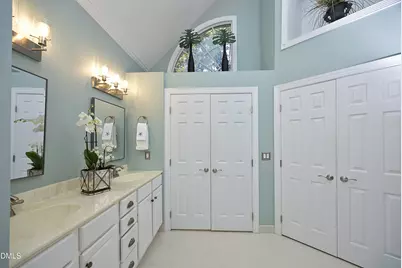
- Interior Features: Bar, Bathtub/Shower Combination, Ceiling Fan(s), Chandelier, Crown Molding, Dual Closets, Eat-in Kitchen, Entrance Foyer, Granite Counters, High Ceilings, High Speed Internet, Living/Dining Room Combination, Pantry, Recessed Lighting, Room Over Garage, Separate Shower, Smooth Ceilings, Soaking Tub, Storage, Track Lighting, Tray Ceiling(s), Vaulted Ceiling(s), Walk-In Closet(s), Walk-In Shower, Water Closet, Wet Bar, Whirlpool Tub
- Fireplace: Yes
- Number of Fireplaces: 1
- Fireplace(s): Gas Log, Gas Starter, Glass Doors, Living Room, Masonry
- Appliances: Built-In Electric Oven, Convection Oven, Cooktop, Dishwasher, Disposal, Down Draft, Dryer, Electric Cooktop, Electric Oven, Electric Water Heater, Ice Maker, Microwave, Refrigerator, Self Cleaning Oven, Stainless Steel Appliance(s), Washer, Water Heater
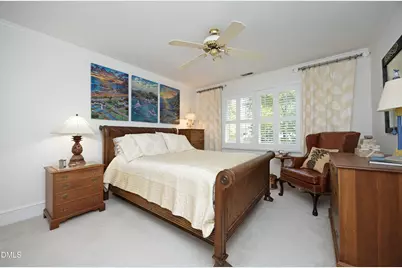
- Flooring: Carpet, Ceramic Tile, Hardwood
Rooms
- Total Bathrooms: 4
- Full Bathrooms: 3
- Half Bathrooms: 1
- Laundry: Electric Dryer Hookup, Inside, Laundry Room, Main Level, Sink, Washer Hookup
Additional Information
- Shared Amenities: Clubhouse, Golf Course, Insurance, Maintenance Grounds, Management, Meeting Room, Parking, Picnic Area, Playground, Pool, Tennis Court(s)
- Pool: Yes
Exterior
- Exterior Features: Lighting, Private Yard, Rain Gutters, Smart Light(s)
- Porch/Patio/Deck: Deck, Front Porch, Rear Porch, Screened
Parking
- Garage: Yes
- Attached garage: Yes
- Garage Spaces: 2
- Covered Spaces: 2
- Parking Features: Additional Parking, Attached, Driveway, Garage, Garage Door Opener, Garage Faces Side, Lighted, Parking Pad, Paved
Location
- County: Wake
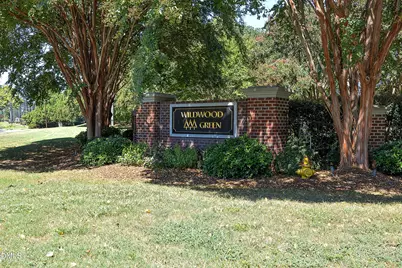
- Subdivision: Wildwood Green
- Driving Directions: From Crabtree Mall travel north on Creedmoor Road, to Strickland Road intersection. Turn left on to Strickland Road, One mile turn Right in to Wildwood Green on Wildwood Links. Second Right on Hawtree Drive, Home on the Left at Hawtree Drive and Old Tom Way cul-de-sac. From I-540, take exit 9, Hwy 50/Creedmoor Road, Right to top of hill take Right at Gleneagles Drive, straight ahead on to Hawtree Drive, Seventh home on the right, sign in the yard.
- Direction Faces: West
School Information
- Elementary School: Wake - Barton Pond Elementary
- Middle School: Wake - Leesville Road Middle
- High School: Wake - Leesville Road High
Community
- Association: Yes
- Assoc. Fees Include: Insurance, Maintenance Grounds, Road Maintenance
Heating & Cooling
- Air Conditioning: Yes
- Cooling Type: Attic Fan, Ceiling Fan(s), Central Air, Heat Pump
- Heating Type: Central, Fireplace(s), Forced Air, Heat Pump, Natural Gas
Utilities
- Sewer: Public Sewer
- Water: Public
- Utility Description: Cable Connected, Electricity Connected, Natural Gas Connected, Phone Connected, Sewer Connected, Water Connected, Underground Utilities
Structural Information
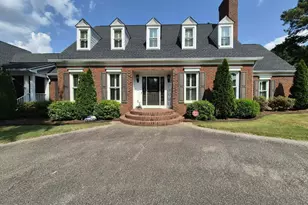
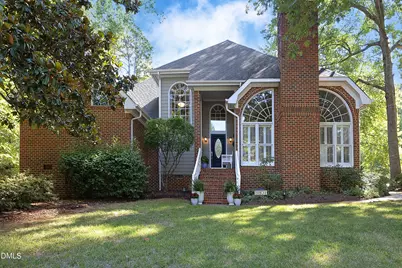
- Architectural Style: Transitional
- Structure Type: House, Site Built
- Builder: Bluestone Builders
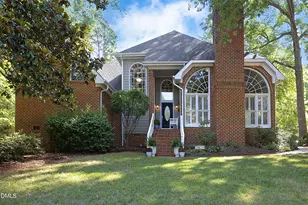
- Exterior Const.: Brick Veneer, Fiber Cement, Masonite
- Roof: Shingle
- Common Walls: No Common Walls
- Windows: Double Pane Windows, Drapes, Insulated Windows, Plantation Shutters, Skylight(s), Window Treatments, Wood Frames
- Drive-In Doors: ENERGY STAR Qualified Doors
- Stories/Levels: 2
- Building Size: 2883
- Square Feet: 2,883
- Sq. Ft. Source: Appraiser
- Finished Above Grnd: 2,883 Sq. Ft.
- Year Built: 1989
Additional Structures
Lot Features
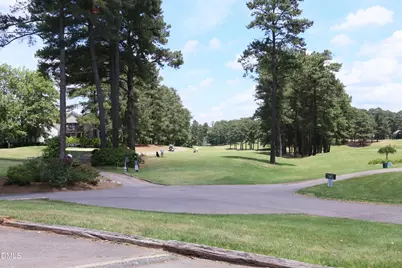
- Property View: Golf Course, Neighborhood, Trees/Woods
- Lot Size (Acres): 0.31
- Lot Size (Sq. Ft.): 13,503.6
- Frontage: State Road
- Street/Road Desc.: Asphalt, Paved
- Fence: Yes
- Lot Features: Corner Lot, Corners Marked, Cul-De-Sac, Hardwood Trees, Landscaped, Near Golf Course
- Zoning: R-40W
- Fencing (Description): None
Financial Considerations
- Association Fee: $916
- Assoc Fee Freq.: Annually
- Tax Amount: $3,781.06
Disclosures and Reports
- Special Conditions: Seller Licensed Real Estate Professional
- Property ID: 798342915
- Lot Number: 42
Listed by Coldwell Banker HPW, Roger Sloop (919) 604-9920









 NMLS#: 1598647