This is a carousel with tiles that activate property listing cards. Use the previous and next buttons to navigate.
1/1
$575,000
This is a carousel with tiles that activate property listing cards. Use the previous and next buttons to navigate.
1/1
Property Description
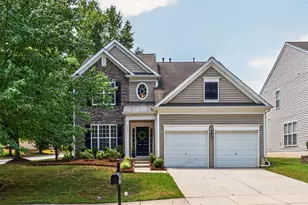
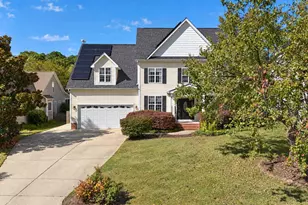
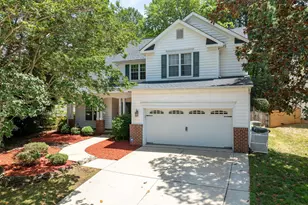
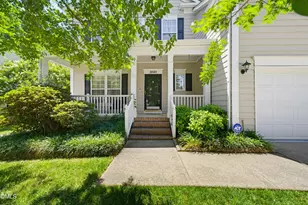
Looking for the perfect location? Dreaming of a first-floor primary suite, an open-concept floor plan, and a dedicated home office? Your search ends here! This beautifully maintained 4-bedroom, 2.5-bath home offers the ideal combination of comfort, style, and convenience. Hardwood floors flow throughout the main level, creating a warm and inviting atmosphere. The spacious first-floor primary suite is a private retreat featuring an ensuite bath with a dual-sink vanity, soaking tub, separate shower, and private water closet. A dedicated office provides the perfect space for working from home or tackling daily tasks. The dramatic two-story family room, complete with a cozy gas log fireplace, is the heart of the home. The open-concept kitchen overlooks the family room, allowing the chef to stay connected while entertaining family and friends. Step outside and relax on the screened porch or enjoy grilling and gatherings on the adjoining deck, both overlooking the backyard. Upstairs, you'll find a generous bonus room, three additional bedrooms, and a full bath, offering plenty of space for family, guests, or hobbies. Located in a highly desirable area with excellent Wake County schools, this home is just minutes from shopping, dining, and I-540, providing easy access to everything you need.
Full Property Details
Full Property Details for 8900 Eaglebrook Ct
General
- Sold For: $575,000
- HOA FEE: $20/month
- HOA FEE FREQ.: Annually
- Taxes: $5,030 (2026)
- Status: Closed
- Type: Single Family
- Source: 2218
- MLS ID: 10179211
- Added to Site: 96 day(s) ago
Interior
- Number of Rooms: 10
- Interior Features: Cathedral Ceiling(s), Ceiling Fan(s), Entrance Foyer, Kitchen Island, Pantry, Primary Downstairs, Soaking Tub, Walk-In Closet(s), Walk-In Shower, Water Closet
- Fireplace: Yes
- Number of Fireplaces: 1
- Fireplace(s): Family Room, Gas Log
- Appliances: Dishwasher, Disposal, Dryer, Electric Range, Microwave, Refrigerator, Washer
- Flooring: Carpet, Hardwood, Tile
Rooms
Bathrooms
- Total Bathrooms: 3
- Full Bathrooms: 2
- Half Bathrooms: 1
Bedrooms
- Total Bedrooms: 4
Other Rooms
- Laundry: Laundry Room, Main Level
Additional Information
- Security/Safety: Smoke Detector(s)
Exterior
- Exterior Features: Fenced Yard
- Porch/Patio/Deck: Deck, Rear Porch, Screened
Parking
- Garage: Yes
- Attached garage: Yes
- Garage Spaces: 2
- Parking Features: Attached, Driveway, Garage, Garage Faces Front, Kitchen Level
Location
- County: Wake
- Subdivision: Wyngate
School Information
- Elementary School: Wake - Leesville Road Elementary
- Middle School: Wake - Leesville Road Middle
- High School: Wake - Leesville Road High
Community
- Association: Yes
- Assoc. Name: Wyngate HOA/ Charleston Management
Heating & Cooling
- Central air: Yes
- Air Conditioning: Yes
- Cooling Type: Ceiling Fan(s), Central Air, Zoned
- Heating Type: Central, Forced Air, Natural Gas
Utilities
- Sewer: Public Sewer
- Water: Public
- Utility Description: Cable Connected, Electricity Connected, Natural Gas Connected, Sewer Connected
Structural Information
- Architectural Style: Traditional, Transitional
- Structure Type: House, Site Built
- Exterior Const.: Vinyl Siding
- Roof: Shingle
- Common Walls: No Common Walls
- Stories/Levels: 1
- Building Size: 2666
- Square Feet: 2,666
- Living Area: 2,666 Sq. Ft.
- Finished Above Grnd: 2,666 Sq. Ft.
- Year Built: 1998
Lot Features
- Lot Size (Acres): 0.26
- Lot Size (Sq. Ft.): 11,326
- Frontage: City Street
- Street/Road Desc.: Asphalt
- Fence: Yes
- Lot Features: Back Yard, Cul-De-Sac, Front Yard, Garden, Landscaped
- Zoning: R-6
- Fencing (Description): Back Yard, Wood
Financial Considerations
- Association Fee: Yes
- Association Fee: $237
- Assoc Fee Freq.: Annually
- Tax Amount: $5,030.99
- Tax Year: 2026
- Terms: Cash, Conventional, VA Loan
Disclosures and Reports
- Special Conditions: Standard
- APN: 077804838873000 0242058
- Lot Number: 72
Listed by Coldwell Banker HPW, Connie Batten (919) 961-0808
Sold by EXP Realty LLC, Hunter Cutright

Get Pre-Approved Today
Schools
Schools serving 8900 Eaglebrook Ct
School District:Wake County Schools
| Name | Grades | Distance |
|---|---|---|
Leesville Road Elementary 8402 Pride Way, Raleigh, NC 27613 | PK-5 | 1.3 mi |
Leesville Road Middle 8406 Pride Way, Raleigh, NC 27613 | 6-8 | 1.2 mi |
Leesville Road High 8410 Pride Way, Raleigh, NC 27613 | 9-12 | 1.2 mi |
Disclaimer:
School attendance boundaries provided by ATTOM Data Solutions and are for reference only. Contact the school directly to verify enrollment eligibility.
Price & Sales History for 8900 Eaglebrook Ct
Date
Details
Price
Change
Source
10/09/2026
Sold
$575,000
1.77%
MLS
7/10/2026
Listed
$565,000
—
MLS
Disclaimer: Historical sales information is derived from public records provided by the county offices. Information is not guaranteed and should be independently verified.
8900 Eaglebrook Court, Raleigh, NC 27617 (MLS# 10179211) is a Single Family property that was sold at $575,000 on October 09, 2026. Want to learn more about 8900 Eaglebrook Court? Do you have questions about finding other Single Family real estate for sale in Raleigh? You can browse all Raleigh real estate or contact a Coldwell Banker agent to request more information.