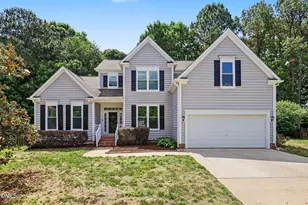
Full Property Details for 9005 Miranda Dr
General
- Sold For: $650,000
- HOA FEE: $60/month
- Taxes: $4,766 (2025)
- Status: Closed
- Type: Single Family
- Source: 2218
- MLS ID: 10168793
- Added to Site: 146 day(s) ago
Interior
- Number of Rooms: 9
- Interior Features: Bookcases, Built-in Features, Ceiling Fan(s), Coffered Ceiling(s), Crown Molding, Double Vanity, Entrance Foyer, Granite Counters, Kitchen Island, Open Floorplan, Pantry, Room Over Garage, Smooth Ceilings, Stone Counters, Walk-In Closet(s), Walk-In Shower
- Fireplace: Yes
- Number of Fireplaces: 1
- Fireplace(s): Family Room
- Appliances: Cooktop, Dishwasher, Double Oven, Gas Cooktop, Gas Water Heater, Microwave, Range Hood, Stainless Steel Appliance(s), Wall Oven
- Flooring: Carpet, Ceramic Tile, Concrete, Hardwood, Luxury Vinyl
Rooms
- Total Bathrooms: 4
- Full Bathrooms: 2
- Half Bathrooms: 2
- Laundry: In Hall, Laundry Room, Upper Level
Additional Information
- Shared Amenities: Basketball Court, Cabana, Clubhouse, Game Court Exterior, Park, Parking, Playground, Recreation Facilities, Tennis Court(s)
- Shared Pool: Yes
- Pool: Yes
- Pool Description: Association, Cabana, Community, In Ground, Swimming Pool Com/Fee, See Remarks
Exterior
- Exterior Features: Fenced Yard, Garden, Private Yard
- Porch/Patio/Deck: Front Porch, Rear Porch, Screened
Parking
- Garage: Yes
- Attached garage: Yes
- Garage Spaces: 2
- Total Spaces: 2
- Parking Features: Driveway, Garage, Garage Faces Front
Location
- County: Wake
- Subdivision: Dominion Park
School Information
- Elementary School: Wake - Sycamore Creek Elementary
- Middle School: Wake - Pine Hollow Middle School
- High School: Wake - Leesville Road High
Community
- Association: Yes
- Assoc. Name: Dominion Park HOA
- Assoc. Fees Include: Unknown
Heating & Cooling
- Central air: Yes
- Air Conditioning: Yes
- Cooling Type: Central Air
- Heating Type: Central, Forced Air, Natural Gas
- Water Heater: Gas
Utilities
- Sewer: Public Sewer
- Water: Public
- Utility Description: Electricity Available, Natural Gas Available, Sewer Available, Water Available
Structural Information
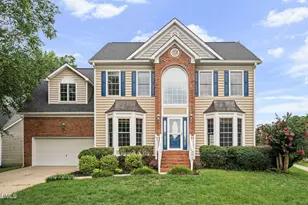
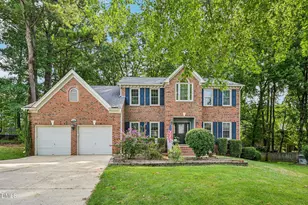
- Architectural Style: Transitional
- Structure Type: House, Site Built
- Builder: St Lawrence Homes
- Exterior Const.: Frame, Masonite, Stone
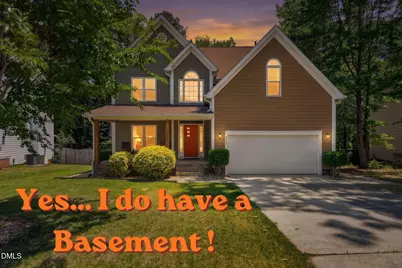
- Basement: Yes
- Basement Desc.: Exterior Entry, Finished, Heated, Interior Entry
- Roof: Shingle
- Common Walls: No Common Walls
- Windows: Blinds, Insulated Windows
- Stories/Levels: 2
- Building Size: 3563
- Square Feet: 3,563
- Living Area: 3,563 Sq. Ft.
- Finished Above Grnd: 2,693.6 Sq. Ft.
- Finished Below Grnd: 869.4 Sq. Ft.
- Year Built: 1996
- Property Condition: Updated/Remodeled
Additional Structures
Lot Features
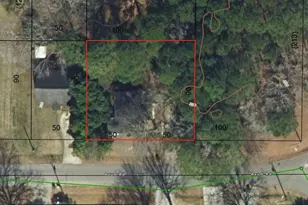
- Lot Size (Acres): 0.24
- Lot Size (Sq. Ft.): 10,454
- Lot Dimensions: 72.45 x 140.06 x 77.03 x 139.00
- Frontage: City Street
- Street/Road Desc.: Paved
- Fence: Yes
- Lot Features: Back Yard, Close to Clubhouse, Few Trees, Front Yard, Landscaped, Rectangular Lot
- Zoning: R-4
- Fencing (Description): Back Yard, Fenced, Privacy, Wood
Financial Considerations
- Association Fee: Yes
- Association Fee: $60
- Assoc Fee Freq.: Monthly
- Tax Amount: $4,766.31
- Tax Year: 2025
- Terms: Cash, Conventional, FHA, VA Loan
Disclosures and Reports
- Special Conditions: Standard
- APN: 077802660931000 0217448
- Lot Number: 161
Listed by Keller Williams Realty, Hector M Vega (919) 862-4730
Sold by EXP Realty LLC, Heidy Padilla