This is a carousel with tiles that activate property listing cards. Use the previous and next buttons to navigate.
1/1
$1,049,000
This is a carousel with tiles that activate property listing cards. Use the previous and next buttons to navigate.
1/1
Property Description
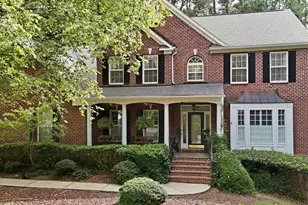
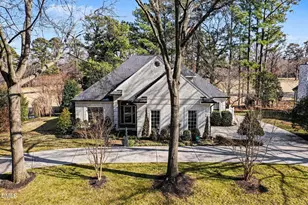
PRICE REDUCED-THIS HOME OFFERS TREMENDOUS VALUE AT ITS NEW PRICE~AN INCREDIBLE OPPORTUNITY The sellers are ready to make a quick move, creating an exceptional opportunity for the next buyer to take advantage of a newly reduced price on a beautiful, meticulously maintained home loaded w/ upgrades. 4269 Sq Ft, 4 Bed, 3.5 Bath, Private Home Office, 1st Floor Primary, Separate Dining Rm, Exercise Rm, Home Theater, Bonus Rm, 2 Staircases, Owners Entrance & Outdoor Fireplace & Stone Patio. The sellers have invested significantly in the home, w/ $62,000+ in recent improvements including a Professionally Sealed Crawl Space, Roof, HVAC systems replaced in 2020 & 2022, Water Heater, new upstairs carpet, Dishwasher, Washer & Dryer, Wine Fridge, smart thermostats on both floors, Ring security, whole-home surge protection, backyard improvements, & irrigation-providing the next owner w/ added comfort, convenience, & peace of mind. The impressive three-sided brick & stone exterior, mature landscaping & beautifully maintained grounds set the tone. Step inside to a soaring foyer w/ hardwood floors, an elegant staircase w/ wrought-iron detailing, extensive millwork, graceful architectural openings & abundant natural light. At the heart of the home is a beautifully appointed gourmet kitchen featuring crisp white cabinetry, extensive storage, abundant amount of countertops, a large center island, stainless steel appliances, double ovens, an impressive built-in refrigerator, wine refrigerator & both pendant & recessed lighting. The open design keeps the kitchen connected to the surrounding living spaces, while the sun-filled breakfast area overlooking the backyard. The spacious family rm was designed for gathering w/ hardwood floors, a striking stone fireplace, built-ins & a wall of windows showcasing the lush backyard. A dedicated dining room w/ beautiful millwork & a tray ceiling provides an elegant setting for holidays & dinner parties. Beyond the main living areas, the separate living rm offers wonderful flexibility. Create a sophisticated sitting rm for after-dinner drinks, a second home office, library or music rm. Working from home is easy w/ a private 1st floor office surrounded by windows & peaceful views of the greenery outside. Complete w/ a generous closet, this versatile room could also function as an additional first-floor bedroom when needed. The first-floor primary suite is a private retreat featuring hardwood floors, a tray ceiling, multiple windows, a spacious ensuite bath, and a large custom walk-in closet. The updated primary bath offers a glass-enclosed tiled shower, dual vanities and stylish finishes. Conveniently located just off the kitchen are the laundry room, large pantry, & owner's entrance/mudroom w/ a rear staircase providing additional access to second level. Upstairs, 3 generously sized bedrms offer plenty of space & personality. Two bedrms share a convenient buddy bath, while the third serves as a true guest suite w/ its own private bath. You'll also find flexible living spaces designed to accommodate today's lifestyle, including a spacious bonus area & dedicated exercise rm. And then there's the home theater-a showstopper that takes movie nights, sporting events, & entertaining to another level. Magnolia Design Center professionally installed a 4K laser projector, surround-sound receiver, & two powerful subwoofers. Approximately $34,000 in theater equipment conveys, so the new owners can start enjoying this incredible space from day one. The outdoor living is every bit as impressive. The fenced backyard feels like a private retreat, w/ a gorgeous paver patio offering multiple areas for dining, lounging, & entertaining. An outdoor fireplace creates the perfect atmosphere for cool evenings. The backyard has also been regraded with new sod & new trees planted along the rear, while irrigation helps keep the landscaping looking its best. You'll enjoy a fantastic location just minutes from everyday conveniences. Some
Full Property Details
Full Property Details for 9012 Riverview Park Dr
General
- Sold For: $1,049,000
- HOA FEE: $79/month
- HOA FEE FREQ.: Semi-Annually
- Taxes: $7,600 (2026)
- Status: Closed
- Type: Single Family
- Source: 2218
- MLS ID: 10185326
- Added to Site: 62 day(s) ago
Interior
- Number of Rooms: 18
- Interior Features: Bar, Bathtub/Shower Combination, Bidet, Bookcases, Built-in Features, Cathedral Ceiling(s), Ceiling Fan(s), Chandelier, Crown Molding, Double Vanity, Entrance Foyer, High Ceilings, Kitchen Island, Open Floorplan, Pantry, Primary Downstairs, Quartz Counters, Recessed Lighting, Smart Thermostat, Smooth Ceilings, Soaking Tub, Stone Counters, Tray Ceiling(s), Walk-In Closet(s), Walk-In Shower, Water Closet, Wet Bar
- Fireplace: Yes
- Number of Fireplaces: 2
- Fireplace(s): Family Room, Gas Log, Glass Doors, Living Room, Masonry, Outside, Raised Hearth, Stone
- Appliances: Bar Fridge, Built-In Range, Built-In Refrigerator, Cooktop, Dishwasher, Disposal, Double Oven, Dryer, Exhaust Fan, Gas Cooktop, Ice Maker, Microwave, Oven, Range Hood, Refrigerator, Stainless Steel Appliance(s), Wall Oven, Washer, Washer/Dryer, Water Heater, Wine Cooler
- Flooring: Carpet, Hardwood, Tile, Wood
Rooms
Bathrooms
- Total Bathrooms: 4
- Full Bathrooms: 3
- Half Bathrooms: 1
Bedrooms
- Total Bedrooms: 4
Other Rooms
- Laundry: Inside, Laundry Room, Main Level, Sink, Washer Hookup
Additional Information
- Shared Amenities: Insurance, Landscaping
- Security/Safety: Smoke Detector(s)
Exterior
- Exterior Features: Courtyard, Fenced Yard, Playground, Private Yard, Rain Gutters
- Porch/Patio/Deck: Covered, Front Porch, Patio, Porch
Parking
- Garage: Yes
- Attached garage: Yes
- Garage Spaces: 2
- Parking Features: Attached, Driveway, Garage, Garage Door Opener, Garage Faces Front
Location
- County: Wake
- Subdivision: Bridge Water
School Information
- Elementary School: Wake - Barton Pond Elementary
- Middle School: Wake - Leesville Road Middle
- High School: Wake - Leesville Road High
Community
- Association: Yes
- Assoc. Name: Pindell Wilson / Bridge Water HOA
- Assoc. Fees Include: Insurance
Heating & Cooling
- Central air: Yes
- Air Conditioning: Yes
- Cooling Type: Ceiling Fan(s), Central Air, Dual, Gas Pack
- Heating Type: Fireplace(s), Forced Air, Gas Pack, Heat Pump, Natural Gas
Utilities
- Sewer: Public Sewer
- Water: Public
Structural Information
- Architectural Style: French Provincial, Traditional, Transitional, Tudor
- Structure Type: Site Built
- Exterior Const.: Brick, Brick Veneer, Stone, Stone Veneer, Vinyl Siding
- Roof: Architectural Shingle, Shingle
- Common Walls: No Common Walls
- Windows: Blinds, Drapes, Tinted Windows, Window Treatments
- Stories/Levels: 2
- Building Size: 4679
- Square Feet: 4,679
- Living Area: 4,679 Sq. Ft.
- Finished Above Grnd: 4,679 Sq. Ft.
- Year Built: 2004
Additional Structures
- Other Structures: Other
Lot Features
- Lot Size (Acres): 0.32
- Lot Size (Sq. Ft.): 13,939
- Street/Road Desc.: Asphalt
- Fence: Yes
- Lot Features: Back Yard, Front Yard, Hardwood Trees, Landscaped, Sprinklers In Front, Sprinklers In Rear
- Zoning: R-4
- Fencing (Description): Back Yard, Fenced
Financial Considerations
- Association Fee: Yes
- Association Fee: $475
- Assoc Fee Freq.: Semi-Annually
- Tax Amount: $7,600.51
- Tax Year: 2026
- Terms: Cash, Conventional, VA Loan
Disclosures and Reports
- Special Conditions: Standard
- APN: 078802752172000 0301520
- Lot Number: 42
Listed by Southern Lux Living, Allison Caudle (919) 395-6186
Sold by EXP Realty LLC, Kristen McCutcheon

Get Pre-Approved Today
Schools
Schools serving 9012 Riverview Park Dr
School District:Wake County Schools
| Name | Grades | Distance |
|---|---|---|
Barton Pond Elementary 12004 Strickland Road, Raleigh, NC 27613 | PK-5 | 0.5 mi |
Leesville Road Middle 8406 Pride Way, Raleigh, NC 27613 | 6-8 | 1.4 mi |
Leesville Road High 8410 Pride Way, Raleigh, NC 27613 | 9-12 | 1.4 mi |
Disclaimer:
School attendance boundaries provided by ATTOM Data Solutions and are for reference only. Contact the school directly to verify enrollment eligibility.
Price & Sales History for 9012 Riverview Park Dr
Date
Details
Price
Change
Source
10/07/2026
Sold
$1,049,000
—
MLS
9/09/2026
Price Reduced
$1,049,000
-10.72%
MLS
8/27/2026
Price Reduced
$1,174,900
-2.08%
MLS
8/17/2026
Price Reduced
$1,199,900
-4.01%
MLS
8/09/2026
Listed
$1,250,000
—
MLS
Disclaimer: Historical sales information is derived from public records provided by the county offices. Information is not guaranteed and should be independently verified.
9012 Riverview Park Drive, Raleigh, NC 27613 (MLS# 10185326) is a Single Family property that was sold at $1,049,000 on October 07, 2026. Want to learn more about 9012 Riverview Park Drive? Do you have questions about finding other Single Family real estate for sale in Raleigh? You can browse all Raleigh real estate or contact a Coldwell Banker agent to request more information.