This is a carousel with tiles that activate property listing cards. Use the previous and next buttons to navigate.
1/1
$365,000
This is a carousel with tiles that activate property listing cards. Use the previous and next buttons to navigate.
1/1
Property Description
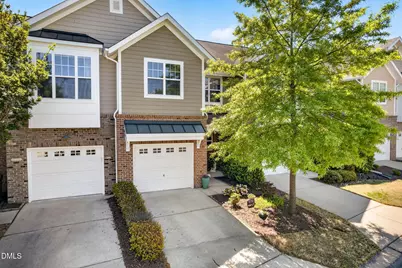
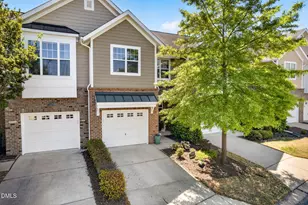
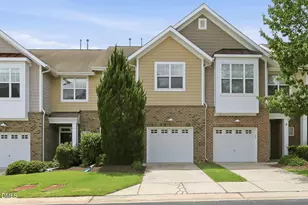
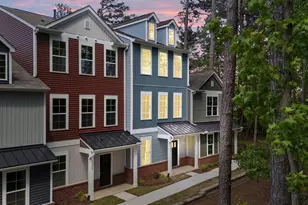
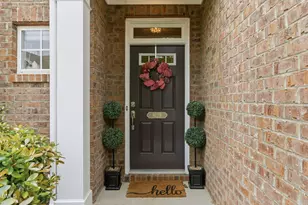
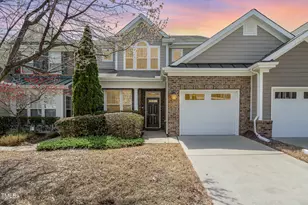
Imagine coming home to a place that feels both elegant and welcoming. This beautifully appointed 3-bedroom, 2.5-bath townhome in Brier Creek is filled with warmth, charm, and thoughtful detail. Rich LVP floors, crown molding in every room, wrought iron spindles, and beautiful architectural touches create a home that feels special from the moment you walk in. With attractive brick and fiber cement siding and maintained to perfection, this home is as practical as it is beautiful. The kitchen is the heart of the home with granite countertops, 42-inch cabinets, tile backsplash, stainless steel appliances, and a gas range, with an easy flow for everyday living or gathering with friends. The refrigerator, washer, and dryer all convey, making this home truly move-in ready. Just beyond, the private screened porch overlooks a peaceful green space and is the perfect place to enjoy your morning coffee or unwind at the end of the day. Upstairs, the spacious primary suite feels like a private retreat with a spa-like bath featuring a soaking tub, separate walk-in shower, and spacious walk-in closet. A laundry room with built-in cabinets adds extra convenience and storage. Thoughtful upgrades continue with a tankless water heater, UV air purifier system, and Google Fiber availability. Life here is about more than just the home. Enjoy neighborhood amenities including a clubhouse, fitness center, and two pools. Best of all, you can walk to Trali Irish Pub, Target, and all the shopping and dining at Brier Creek Commons, home to more than 75 shops. All this, conveniently located just a few minutes from Raleigh-Durham International Airport but outside the RDU Noise Contour Map.
Full Property Details
Full Property Details for 9110 Bunnwood Ln
General
- Sold For: $365,000
- HOA FEE: $220/month
- Taxes: $3,466
- Status: Closed
- Type: Townhouse
- Source: 2218
- MLS ID: 10161689
- Added to Site: 107 day(s) ago
Interior
- Number of Rooms: 8
- Interior Features: Breakfast Bar, Ceiling Fan(s), Chandelier, Crown Molding, Double Vanity, Entrance Foyer, Granite Counters, Pantry, Recessed Lighting, Separate Shower, Smooth Ceilings, Soaking Tub, Tray Ceiling(s), Walk-In Closet(s), Walk-In Shower
- Appliances: Dishwasher, Gas Range, Gas Water Heater, Plumbed For Ice Maker, Range, Self Cleaning Oven, Stainless Steel Appliance(s), Tankless Water Heater, Washer/Dryer
- Flooring: Carpet, Vinyl, Tile
Rooms
Bathrooms
- Total Bathrooms: 3
- Full Bathrooms: 2
- Half Bathrooms: 1
Bedrooms
- Total Bedrooms: 3
Other Rooms
- Laundry: Electric Dryer Hookup, Laundry Room, Washer Hookup
Additional Information
- Shared Amenities: Clubhouse, Fitness Center, Maintenance Grounds, Maintenance Structure, Park, Pool
- Pool: Yes
- Pool Description: Association
Exterior
- Exterior Features: Rain Gutters
- Porch/Patio/Deck: Covered, Front Porch, Patio, Porch, Rear Porch
Parking
- Garage: Yes
- Attached garage: Yes
- Garage Spaces: 1
- Parking Features: Garage, Garage Faces Front
Location
- County: Wake
- Subdivision: Brier Creek
- Driving Directions: Take I-540 W to Lumley Rd in Raleigh. Take exit 3 from I-540 W, Follow Lumley Rd, Brier Creek Pkwy and Alm St to Bunnwood Ln.
- City Limits: Yes
School Information
- Elementary School: Wake - Brier Creek Elementary
- Middle School: Wake - Pine Hollow Middle School
- High School: Wake - Leesville Road High
Community
- Association: Yes
- Assoc. Fees Include: Maintenance Grounds, Maintenance Structure, Storm Water Maintenance
Heating & Cooling
- Air Conditioning: Yes
- Cooling Type: Central Air
- Heating Type: Forced Air, Natural Gas, Zoned
Utilities
- Sewer: Public Sewer
- Water: Public
- Utility Description: Cable Available, Electricity Available, Natural Gas Available, Phone Available, Sewer Available, Water Available
Structural Information
- Architectural Style: Transitional
- Structure Type: Townhouse
- Exterior Const.: Brick Veneer, Fiber Cement
- Roof: Shingle
- Drive-In Doors: Storm Door(s)
- Stories/Levels: 2
- Building Size: 1655
- Square Feet: 1,655
- Finished Above Grnd: 1,655 Sq. Ft.
- Year Built: 2009
Lot Features
- Lot Size (Acres): 0.04
- Lot Size (Sq. Ft.): 1,742.4
- Street/Road Desc.: Asphalt
Financial Considerations
- Association Fee: $220
- Assoc Fee Freq.: Monthly
- Tax Amount: $3,466.61
Disclosures and Reports
- Special Conditions: Standard
- Property ID: 075804910834000 0363860
- Lot Number: 202
Listed by Keller Williams Legacy, Jennifer Donahue (919) 522-9353
Sold by Keller Williams Legacy, Kelly Cherry

Get Pre-Approved Today
Schools
Schools serving 9110 Bunnwood Ln
School District:Wake County Schools
| Name | Grades | Distance |
|---|---|---|
Brier Creek Elementary, Raleigh, NC 9801 Brier Creek Parkway, Raleigh, NC 27617 | PK-5 | 0.3 mi |
Pine Hollow Middle 5365 Bartram Place, Raleigh, NC 27617 | 6-8 | 4 mi |
Leesville Road High 8410 Pride Way, Raleigh, NC 27613 | 9-12 | 4.6 mi |
Disclaimer:
School attendance boundaries provided by ATTOM Data Solutions and are for reference only. Contact the school directly to verify enrollment eligibility.
Price & Sales History for 9110 Bunnwood Ln
Date
Details
Price
Change
Source
6/29/2026
Sold
$365,000
-1.08%
MLS
4/22/2026
Listed
$369,000
—
MLS
Disclaimer: Historical sales information is derived from public records provided by the county offices. Information is not guaranteed and should be independently verified.
9110 Bunnwood Lane, Raleigh, NC 27617 (MLS# 10161689) is a Townhouse property that was sold at $365,000 on June 29, 2026. Want to learn more about 9110 Bunnwood Lane? Do you have questions about finding other Townhouse real estate for sale in Raleigh? You can browse all Raleigh real estate or contact a Coldwell Banker agent to request more information.