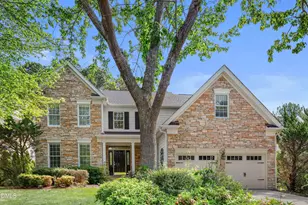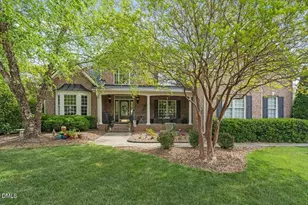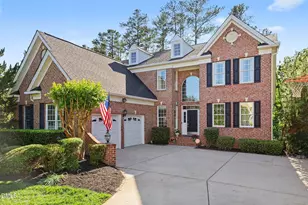
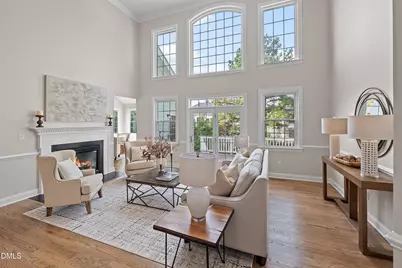
This is a carousel with tiles that activate property listing cards. Use the previous and next buttons to navigate.
$879,500 Coming Soon
This is a carousel with tiles that activate property listing cards. Use the previous and next buttons to navigate.
Full Property Details for 9113 Mission Hills Ct
General
- Price: $879,500
- HOA FEE: $75/month
- HOA FEE FREQ.: Annually
- Taxes: $8,432 (2026)
- Status: Coming Soon
- Type: Single Family
- Source: 2218
- MLS ID: 10197855
- Updated: 10/11/2026
- Added to Site: 1 day(s) ago
- Expected Market Date: 10/11/2026
Interior
- Number of Rooms: 12
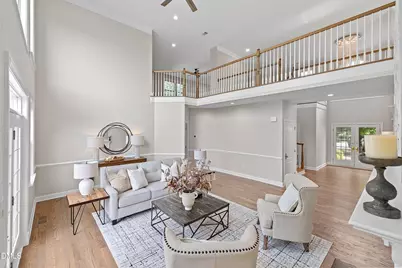
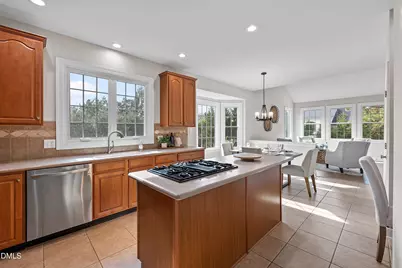
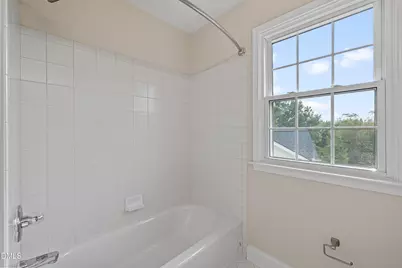
- Interior Features: Bar, Bathtub/Shower Combination, Ceiling Fan(s), Chandelier, Crown Molding, Double Vanity, Dual Closets, Entrance Foyer, High Ceilings, Kitchen Island, Pantry, Primary Downstairs, Separate Shower, Smart Thermostat, Smooth Ceilings, Soaking Tub, Storage, Vaulted Ceiling(s), Walk-In Shower, Wired for Sound
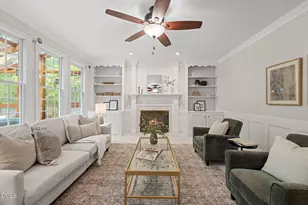
- Fireplace: Yes
- Number of Fireplaces: 1
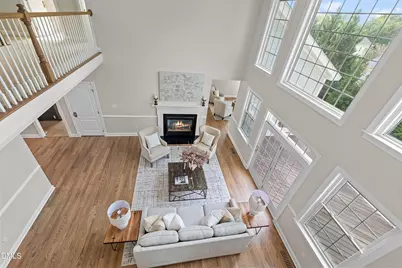
- Fireplace(s): Gas, Living Room
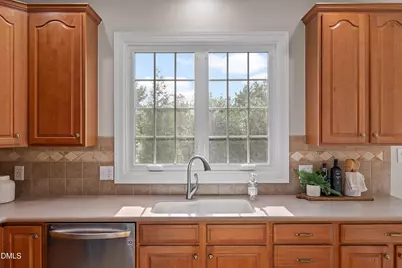
- Appliances: Bar Fridge, Built-In Electric Oven, Cooktop - Down, Dishwasher, Disposal, Gas Cooktop, Microwave, Refrigerator, Wall Oven, Washer
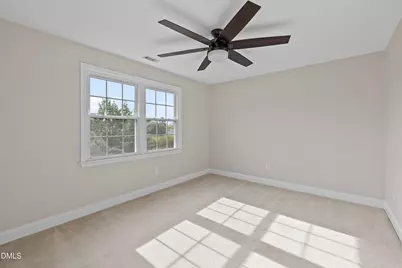
- Flooring: Carpet, Hardwood, Tile
Rooms
Bathrooms
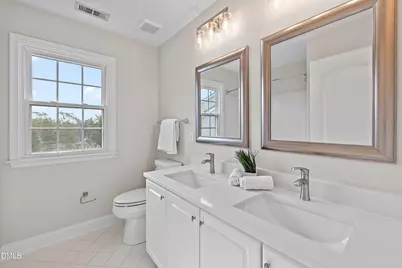
- Total Bathrooms: 4
- Full Bathrooms: 3
- Half Bathrooms: 1
Bedrooms
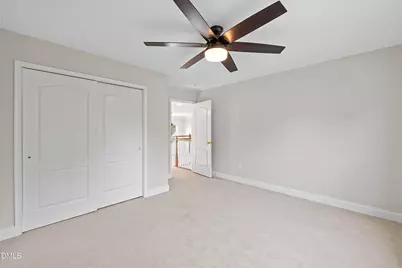
- Total Bedrooms: 4
Other Rooms
- Laundry: Laundry Room, Main Level
Additional Information
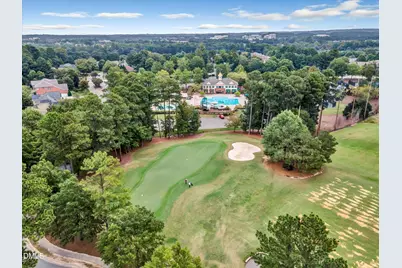
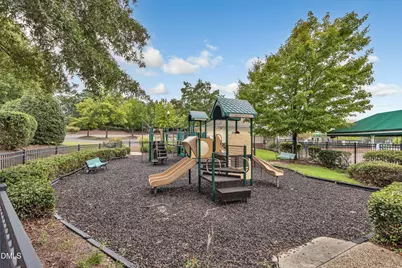
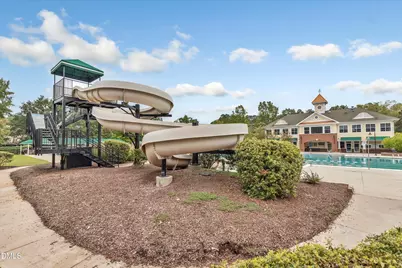
- Shared Amenities: Clubhouse, Pool
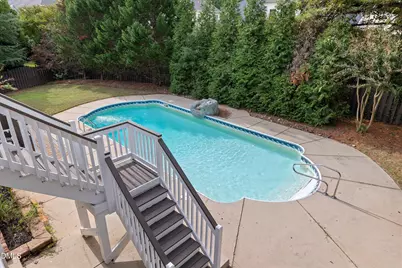
- Pool: Yes
- Pool Description: In Ground, Outdoor Pool, Salt Water
Exterior
- Exterior Features: Fenced Yard, Garden, Rain Gutters
- Porch/Patio/Deck: Covered, Deck, Patio, Rear Porch
Parking
- Garage: Yes
- Attached garage: Yes
- Garage Spaces: 2
- Parking Features: Attached, Driveway, Garage Faces Front
Location
- County: Wake
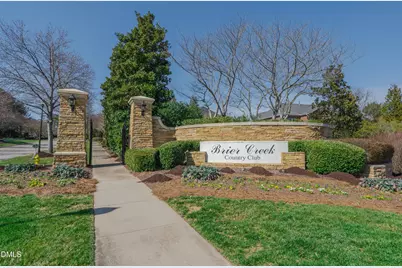
- Subdivision: Brier Creek Country Club
School Information
- Elementary School: Wake - Brier Creek Elementary
- Middle School: Wake - Pine Hollow Middle School
- High School: Wake - Leesville Road High
Community
- Association: Yes
- Assoc. Name: Brier Creek Country Club
- Assoc. Fees Include: Maintenance Grounds, Storm Water Maintenance
Heating & Cooling
- Central air: Yes
- Air Conditioning: Yes
- Cooling Type: Ceiling Fan(s), Central Air, Electric, Gas
- Heating Type: Natural Gas
Utilities
- Sewer: Public Sewer
- Water: Public
Structural Information
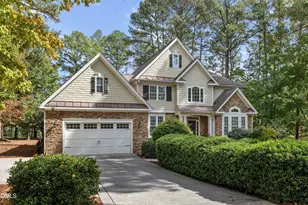
- Architectural Style: Traditional, Transitional
- Structure Type: House
- Exterior Const.: Brick, Fiber Cement
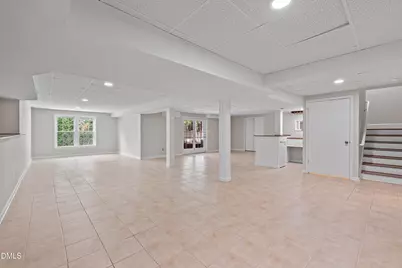
- Basement: Yes
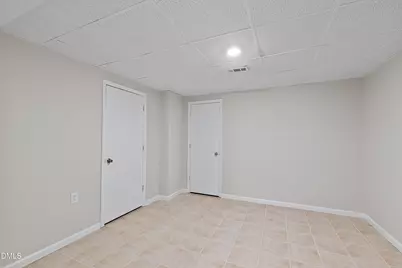
- Basement Desc.: Daylight, Exterior Entry, Finished, Full, Interior Entry, Storage Space, Walk-Out Access, Workshop
- Roof: Shingle
- Common Walls: No Common Walls
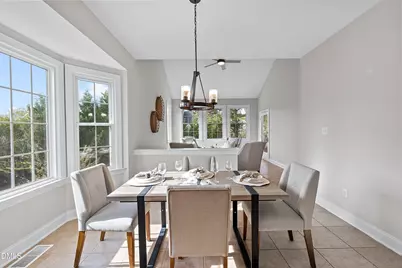
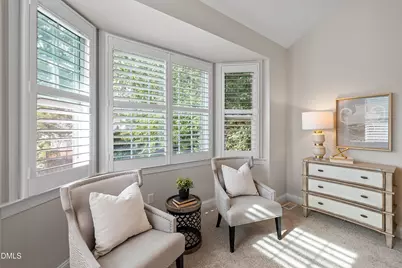
- Windows: Bay Window(s), Display Window(s), Plantation Shutters
- Building Size: 4388
- Square Feet: 4,388
- Living Area: 4,388 Sq. Ft.
- Finished Above Grnd: 3,176 Sq. Ft.
- Finished Below Grnd: 1,212 Sq. Ft.
- Year Built: 2002
Lot Features
- Lot Size (Acres): 0.29
- Lot Size (Sq. Ft.): 12,632.4
- Fence: Yes
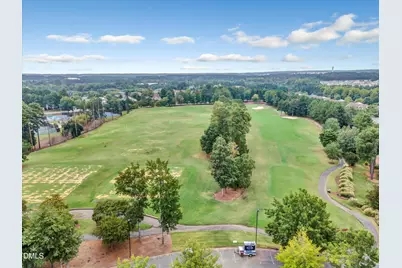
- Lot Features: Back Yard, Cul-De-Sac, Front Yard, Garden, Landscaped, Near Golf Course
- Fencing (Description): Back Yard, Full
Financial Considerations
- Association Fee: Yes
- Association Fee: $900
- Assoc Fee Freq.: Annually
- Other Assoc Fees: $162
- Tax Amount: $8,432
- Tax Year: 2026
- Terms: Cash, Conventional, FHA, VA Loan
Disclosures and Reports
- Special Conditions: Standard
- APN: 768161853
- Lot Number: 281
Listed by Coldwell Banker Advantage, Sharon Webb (919) 584-5554
Schools serving 9113 Mission Hills Ct
| Name | Grades | Distance |
|---|---|---|
Brier Creek Elementary, Raleigh, NC 9801 Brier Creek Parkway, Raleigh, NC 27617 | PK-5 | 1 mi |
Pine Hollow Middle 5365 Bartram Place, Raleigh, NC 27617 | 6-8 | 3.5 mi |
Leesville Road High 8410 Pride Way, Raleigh, NC 27613 | 9-12 | 4.4 mi |
Price & Sales History for 9113 Mission Hills Ct
Tax History for 9113 Mission Hills Ct
Estimate the Cost for 9113 Mission Hills Ct
9113 Mission Hills Court, Raleigh, NC 27617 (MLS# 10197855) is a Single Family property with 4 bedrooms, 3 full bathrooms and 1 partial bathroom. 9113 Mission Hills Court is currently listed for $879,500 and was received on October 11, 2026. Want to learn more about 9113 Mission Hills Court? Do you have questions about finding other Single Family real estate for sale in Oberlin Village? You can browse all Oberlin Village real estate or contact a Coldwell Banker agent to request more information.