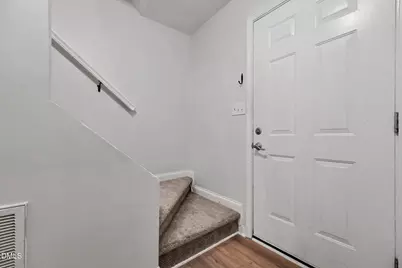
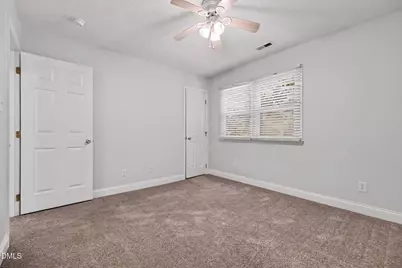
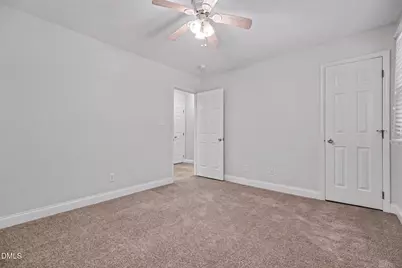
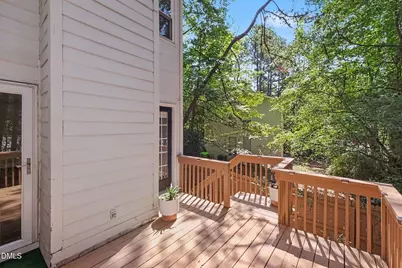
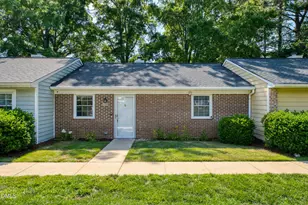
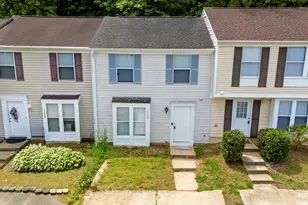
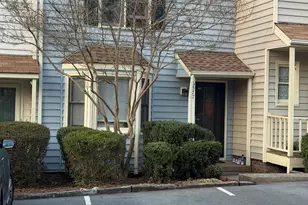
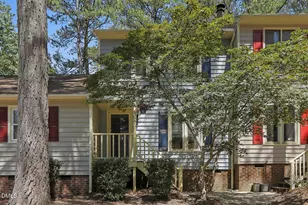
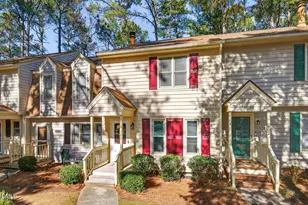
Full Property Details for 913 Hearthridge Ct #A
General
- Price: $216,000
- HOA FEE: $55/month
- Taxes: $2,077
- Status: Active
- Type: Condo
- Source: 2218
- MLS ID: 10181158
- Updated: 8/21/2026
- Added to Site: 47 day(s) ago
Interior
- Number of Rooms: 5
- Interior Features: Ceiling Fan(s), Dual Closets, Recessed Lighting, Smooth Ceilings, Stone Counters
- Fireplace: Yes
- Number of Fireplaces: 1
- Fireplace(s): Family Room, Stone, Wood Burning
- Appliances: Dishwasher, Dryer, Electric Range, Free-Standing Electric Range, Free-Standing Range, Free-Standing Refrigerator, Ice Maker, Microwave, Range, Refrigerator, Washer
- Flooring: Carpet, Vinyl, Tile, Wood
Rooms
- Total Bathrooms: 2
- Full Bathrooms: 1
- Half Bathrooms: 1
- Laundry: Electric Dryer Hookup, In Unit, Laundry Closet, Washer Hookup
Exterior
- Exterior Features: Fenced Yard
- Porch/Patio/Deck: Covered, Deck, Front Porch
Parking
- Parking Features: Concrete
Location
- County: Wake
- Subdivision: Hearthridge Place Condo
- Driving Directions: Heading north on Six Forks Rd., turn left onto Lynn Rd., turn right onto Hearthridge Court.
- City Limits: Yes
School Information
- Elementary School: Wake - Lynn Road Elementary
- Middle School: Wake - Carroll Middle
- High School: Wake - Sanderson High
Community
- Association: Yes
- Assoc. Fees Include: Unknown, None
Heating & Cooling
- Air Conditioning: Yes
- Cooling Type: Ceiling Fan(s), Central Air, Electric, Heat Pump
- Heating Type: Electric, Fireplace(s), Forced Air, Heat Pump, Wood, None
Utilities
- Sewer: Public Sewer
- Water: Public
- Utility Description: Electricity Connected, Sewer Connected, Water Connected
Structural Information
- Property Detached: Yes
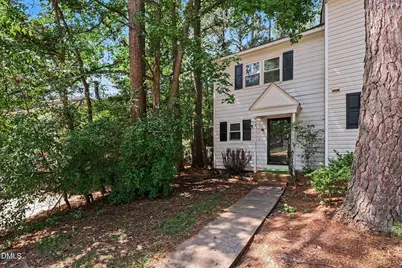
- Architectural Style: Colonial, Traditional
- Structure Type: Other
- Exterior Const.: Masonite
- Roof: Shingle
- Common Walls: 1 Common Wall, End Unit, No One Above, No One Below
- Windows: Blinds
- Drive-In Doors: Storm Door(s)
- Stories/Levels: 2
- Building Size: 994
- Square Feet: 994
- Sq. Ft. Source: Other
- Finished Above Grnd: 994 Sq. Ft.
- Year Built: 1982
Lot Features
- Property View: Neighborhood, Trees/Woods
- Street/Road Desc.: Asphalt
- Fence: Yes
- Lot Features: City Lot, Few Trees, Landscaped
- Zoning: R-10
- Fencing (Description): Back Yard, Wood
Financial Considerations
- Association Fee: $55
- Assoc Fee Freq.: Monthly
- Tax Amount: $2,077.26
Disclosures and Reports
- Special Conditions: Standard
- Property ID: 170718218393001 0129465
Listed by HomeTowne Realty, Blanche Stanley (919) 291-9307