This is a carousel with tiles that activate property listing cards. Use the previous and next buttons to navigate.
1/1
$3,100
This is a carousel with tiles that activate property listing cards. Use the previous and next buttons to navigate.
1/1
Property Description
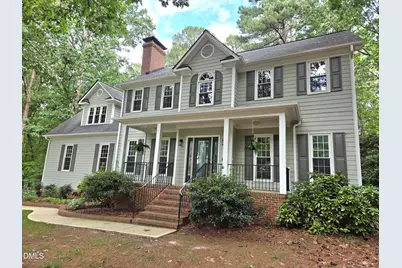
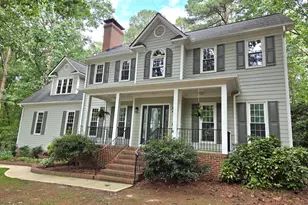
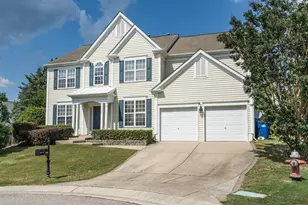
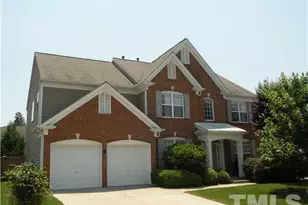
Looking for space, comfort, and a great location? This beautifully maintained 4-bedroom, 2.5-bath home has it all! Tucked away on a private, tree-lined corner lot, you'll enjoy peaceful surroundings while still being just minutes from everything you need. The spacious layout offers plenty of flexibility with an additional bonus room that's perfect for a home office, playroom, media room, or guest space. Upstairs, the oversized primary suite provides a relaxing retreat with a cozy sitting area, large walk-in closet, and a private bath featuring dual vanities, a soaking tub, separate shower, and plenty of natural light. Three additional bedrooms and built-in storage throughout make it easy to stay organized. The heart of the home is the updated kitchen, designed for both everyday living and entertaining. You'll love the granite countertops, oversized center island, double ovens, abundant cabinet space, under-cabinet lighting, and sunny breakfast nook. Just off the kitchen, the inviting family room showcases a beautiful brick fireplace with built-in firewood storage, creating a warm and welcoming gathering space. One of the home's most impressive features is the bright, oversized sunroom. Surrounded by windows, it's the perfect spot to enjoy your morning coffee, unwind with a book, or entertain friends while taking in views of the private backyard. For more formal occasions, the dining room features an elegant tray ceiling and direct access to the deck, making outdoor grilling and entertaining a breeze. Outside, you'll find a large deck nestled among mature trees, offering a peaceful setting for relaxing, dining outdoors, or enjoying time with family and friends. A charming covered front porch adds even more curb appeal and a welcoming place to sit and enjoy the neighborhood. Conveniently located near Leesville schools, RDU Airport, Research Triangle Park, Umstead State Park, shopping, dining, and entertainment, this home combines a quiet setting with easy access to everything the Triangle has to offer. Pets are negotiable on a case-by-case basis. Please contact the listing agent for pet approval before submitting an application. Professionally managed.
Full Property Details
Full Property Details for 9200 Oneal Rd
General
- Rent: $3,100
- Status: Closed
- Type: Single Family
- Source: 2218
- MLS ID: 10184688
- Added to Site: 63 day(s) ago
Rental Information
- Lease/Rent Term: 12 Months
- Date Available: 8/13/2026
Interior
- Number of Rooms: 10
- Interior Features: Ceiling Fan(s), Chandelier, Double Vanity, Eat-in Kitchen, Granite Counters, High Ceilings, Kitchen Island, Open Floorplan, Pantry, Recessed Lighting, Room Over Garage, Smooth Ceilings, Soaking Tub, Walk-In Closet(s), Walk-In Shower, Water Closet
- Fireplace: Yes
- Number of Fireplaces: 1
- Fireplace(s): Gas Starter, Wood Burning
- Appliances: Dishwasher, Dryer, Electric Range, Ice Maker, Range Hood, Refrigerator, Stainless Steel Appliance(s), Washer
- Flooring: Carpet, Hardwood, Tile, Wood
Rooms
Bathrooms
- Total Bathrooms: 3
- Full Bathrooms: 2
- Half Bathrooms: 1
Bedrooms
- Total Bedrooms: 4
Other Rooms
- Laundry: In Unit, Main Level
Exterior
- Porch/Patio/Deck: Covered, Deck, Enclosed, Front Porch, Glass Enclosed, P
Parking
- Attached garage: Yes
- Garage Spaces: 2
- Total Spaces: 2
- Parking Features: Attached, Driveway, Garage, Garage Faces Side
Location
- County: Wake
- Subdivision: Springdale Woods
School Information
- Elementary School: Wake - Leesville Road Elementary
- Middle School: Wake - Leesville Road Middle
- High School: Wake - Leesville Road High
Community
- Pets Allowed: Yes
- Pet Restrictions: Breed Restrictions, Call, Number Limit, Size Limit, Species Limitations
Utilities
- Sewer: Septic Tank
- Water: Public
Structural Information
- Stories/Levels: 2
- Building Size: 3047
- Square Feet: 3,047
- Living Area: 3,047 Sq. Ft.
- Finished Above Grnd: 3,047 Sq. Ft.
- Year Built: 1992
Additional Structures
- Other Structures: Shed(s)
Lot Features
- Lot Size (Acres): 0.73
- Lot Size (Sq. Ft.): 31,799
- Fencing (Description): None
Financial Considerations
- Price Per Sq. Ft.: $1.05
- Lease Price: $3,195
- Security Deposit: $3,500
- Tenant Pays: All Utilities, Grounds Care, Insurance
Disclosures and Reports
- APN: 078817201804000 0105886
Listed by HomeServices Property Manageme, Cody Ray Cooper (919) 925-3483
Sold by Long & Foster Real Estate INC, Jessica Schulman

Schools
Schools serving 9200 Oneal Rd
School District:Wake County Schools
| Name | Grades | Distance |
|---|---|---|
Leesville Road Elementary 8402 Pride Way, Raleigh, NC 27613 | PK-5 | 0.5 mi |
Leesville Road Middle 8406 Pride Way, Raleigh, NC 27613 | 6-8 | 0.4 mi |
Leesville Road High 8410 Pride Way, Raleigh, NC 27613 | 9-12 | 0.4 mi |
Disclaimer:
School attendance boundaries provided by ATTOM Data Solutions and are for reference only. Contact the school directly to verify enrollment eligibility.
Price History for 9200 Oneal Rd
Date
Details
Price
Change
Source
9/18/2026
Sold
$3,100
-2.97%
MLS
9/03/2026
Price Reduced
$3,195
-0.16%
MLS
8/25/2026
Price Reduced
$3,200
-3.03%
MLS
8/14/2026
Price Reduced
$3,300
-5.71%
MLS
8/06/2026
Listed
$3,500
—
MLS
Disclaimer: Historical sales information is derived from public records provided by the county offices. Information is not guaranteed and should be independently verified.
9200 Oneal Road, Raleigh, NC 27613 (MLS# 10184688) is a Single Family property that was sold at $3,100 on September 18, 2026. Want to learn more about 9200 Oneal Road? Do you have questions about finding other real estate for sale or rent in Raleigh? You can browse all Raleigh rentals or contact a Coldwell Banker agent to request more information.