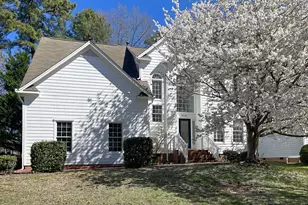
This is a carousel with tiles that activate property listing cards. Use the previous and next buttons to navigate.
1/1
$438,000
This is a carousel with tiles that activate property listing cards. Use the previous and next buttons to navigate.
1/1
Property Description
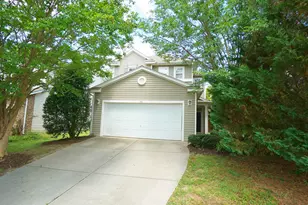
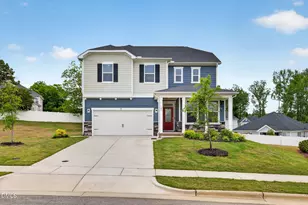
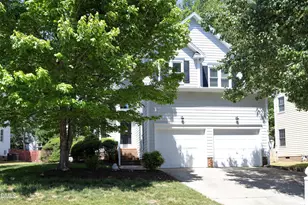
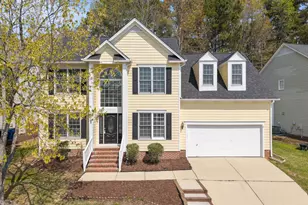
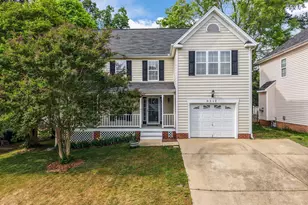
Beautifully updated transitional home in prestigious Windsor Forest with bright open floor plan and flat fenced backyard! Updates include, New LVP flooring and carpet, interior and exterior paint, countertops, designer lighting and plumbing fixtures and more! Soaring 2 story foyer with board & batten feature wall and built-in cubbies. Living room/Office with designer accent wall, crown molding and LVP. Dining room with LVP flooring, crown molding and bay alcove. Spacious Family room with gas log fireplace , LVP flooring, ceiling fan and new wood mantle opens to sunny Kitchen with crisp white cabinets, quartz counters, custom range hood, stainless appliances including French door refrigerator and tile backsplash. Kitchen also includes amazing walk-in pantry with wine rack, shelving and cabinets as well as a light filled breakfast nook. Primary bedroom with vaulted ceiling, LVP flooring, ceiling fan and spacious walk-in closet with built-ins. Stunning spa style Primary bathroom with furniture vanity with 2 sinks and marble countertop, tile floor and huge tile shower with frameless glass enclosure and 3 shower heads including rain shower, shampoo niches and bench. Generous sized secondary bedrooms. Updated Hall bath with quartz vanity and tile tub/shower. Bonus room could be 4th bedroom. Entertain or just relax on the large deck with raised grilling deck!! Walk to the neighborhood access to Durant Trails Nature Preserve!! Close to shopping, dining, I-540 and Falls Lake!!
Full Property Details
Full Property Details for 9332 Leslieshire Dr
General
- Sold For: $438,000
- HOA FEE: $17/month
- HOA FEE FREQ.: Semi-Annually
- Taxes: $3,971
- Status: Closed
- Type: Single Family
- Source: 2218
- MLS ID: 10134227
- Added to Site: 296 day(s) ago
Interior
- Number of Rooms: 12
- Interior Features: Bathtub/Shower Combination, Breakfast Bar, Cathedral Ceiling(s), Ceiling Fan(s), Double Vanity, Eat-in Kitchen, Entrance Foyer, Kitchen Island, Pantry, Quartz Counters, Separate Shower, Smooth Ceilings, Storage, Vaulted Ceiling(s), Walk-In Closet(s), Walk-In Shower
- Fireplace: Yes
- Number of Fireplaces: 1
- Fireplace(s): Family Room, Gas Log
- Appliances: Dishwasher, Disposal, Free-Standing Electric Range, Gas Water Heater, Ice Maker, Range Hood, Refrigerator, Stainless Steel Appliance(s)
- Flooring: Carpet, Vinyl, Tile
Rooms
Bathrooms
- Total Bathrooms: 3
- Full Bathrooms: 2
- Half Bathrooms: 1
Bedrooms
- Total Bedrooms: 4
Other Rooms
- Laundry: Electric Dryer Hookup, Laundry Room
Additional Information
- Shared Amenities: None
Exterior
- Exterior Features: Fenced Yard, Playground, Rain Gutters
- Porch/Patio/Deck: Deck, Patio, Porch
Parking
- Garage: Yes
- Attached garage: Yes
- Garage Spaces: 2
- Parking Features: Attached, Concrete, Driveway, Garage, Garage Faces Side
Location
- County: Wake
- Subdivision: Windsor Forest
- Driving Directions: From I-540 take exit 14 north on Falls of the Neuse. Right on Durant Rd. Right on Hawksmoor Dr. into Windsor Forest. Left on Leslieshire Dr.
- City Limits: Yes
School Information
- Elementary School: Wake - Durant Road Elementary
- Middle School: Wake - Durant Road Middle
- High School: Wake - Millbrook High
Community
- Association: Yes
- Assoc. Fees Include: None
Heating & Cooling
- Air Conditioning: Yes
- Cooling Type: Central Air, Electric, Heat Pump
- Heating Type: Electric, Forced Air, Natural Gas
Utilities
- Sewer: Public Sewer
- Water: Public
- Utility Description: Electricity Connected, Natural Gas Connected, Water Connected
Structural Information
- Architectural Style: Transitional
- Structure Type: Site Built
- Exterior Const.: Fiber Cement, Masonite
- Roof: Shingle
- Stories/Levels: 2
- Building Size: 2287
- Square Feet: 2,287
- Finished Above Grnd: 2,287 Sq. Ft.
- Year Built: 1994
Lot Features
- Property View: Neighborhood
- Lot Size (Acres): 0.2
- Lot Size (Sq. Ft.): 8,712
- Fence: Yes
- Lot Features: Landscaped
- Zoning: R-6
- Fencing (Description): Back Yard, Wood
Financial Considerations
- Association Fee: $99
- Assoc Fee Freq.: Semi-Annually
- Tax Amount: $3,971.82
Disclosures and Reports
- Special Conditions: Standard
- Property ID: 1728614143
- Lot Number: 28
Listed by Coldwell Banker HPW, Kathy Beacham (919) 632-1807
Sold by Navigate Realty, Tiffany Williamson

Get Pre-Approved Today
Schools
Schools serving 9332 Leslieshire Dr
School District:Wake County Schools
| Name | Grades | Distance |
|---|---|---|
Durant Road Elementary 9901 Durant Road, Raleigh, NC 27614 | PK-5 | 0.5 mi |
Durant Road Middle 10401 Durant Road, Raleigh, NC 27614 | 6-8 | 1 mi |
Millbrook High 2201 Spring Forest Road, Raleigh, NC 27615 | 9-12 | 2.7 mi |
Disclaimer:
School attendance boundaries provided by ATTOM Data Solutions and are for reference only. Contact the school directly to verify enrollment eligibility.
Price & Sales History for 9332 Leslieshire Dr
Date
Details
Price
Change
Source
9/09/2026
Sold
$438,000
-2.65%
MLS
7/20/2026
Price Reduced
$449,900
-5.28%
MLS
7/02/2026
Price Reduced
$475,000
-2.06%
MLS
6/16/2026
Price Reduced
$485,000
-2.98%
MLS
6/03/2026
Price Reduced
$499,900
-4.78%
MLS
4/29/2026
Price Reduced
$525,000
-4.11%
MLS
4/13/2026
Price Reduced
$547,500
-0.9%
MLS
3/30/2026
Price Reduced
$552,500
-0.43%
MLS
3/15/2026
Price Reduced
$554,900
-0.02%
MLS
3/02/2026
Price Reduced
$555,000
-0.89%
MLS
2/20/2026
Price Reduced
$560,000
-0.88%
MLS
2/10/2026
Price Reduced
$565,000
-1.74%
MLS
11/20/2025
Listed
$575,000
—
MLS
Disclaimer: Historical sales information is derived from public records provided by the county offices. Information is not guaranteed and should be independently verified.
9332 Leslieshire Drive, Raleigh, NC 27615 (MLS# 10134227) is a Single Family property that was sold at $438,000 on September 09, 2026. Want to learn more about 9332 Leslieshire Drive? Do you have questions about finding other Single Family real estate for sale in Raleigh? You can browse all Raleigh real estate or contact a Coldwell Banker agent to request more information.