This is a carousel with tiles that activate property listing cards. Use the previous and next buttons to navigate.
1/1
$449,000
This is a carousel with tiles that activate property listing cards. Use the previous and next buttons to navigate.
1/1
Property Description
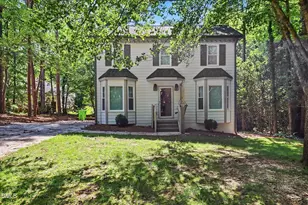
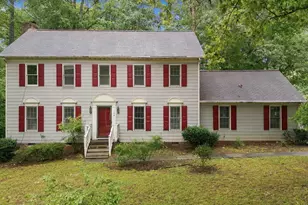
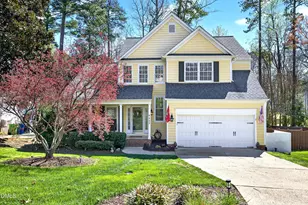
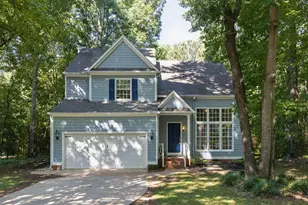
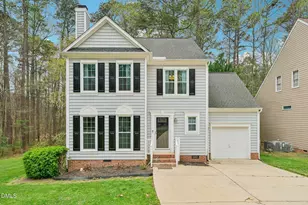
Welcome home to this house situated in highly sought after Dominion Park. Lovingly maintained and filled with opportunity, this 4-bedroom, 2.5-bath home offers the perfect blend of space, functionality, and potential for its next owner to add their own personal touch. Cared for over the years, the home provides peace of mind with updates including a roof replacement in 2023 and one HVAC unit replaced in 2026. Designed for both everyday living and entertaining, the versatile floor plan features a dedicated dining room, a formal living room and spacious family room, providing multiple gathering spaces to suit a variety of lifestyles. The eat-in kitchen offers ample cabinetry, workspace, stainless steel appliances and granite countertops - making it the heart of the home for family meals and conversation. Upstairs, the generously sized bedrooms provide flexibility for family, guests, hobbies, or home office needs, while the primary suite offers a comfortable retreat at the end of the day with a generous walk-in closet. One of the home's standout features is the screened-in porch, offering a seamless extension of the living space and creating the perfect setting for morning coffee, evening relaxation, outdoor dining or entertaining guests throughout the seasons. The backyard provides additional space to enjoy the outdoors and personalize to your liking. Beyond the home itself, residents enjoy access to neighborhood amenities designed for both relaxation and recreation. The community features a swimming pool, a clubhouse for gatherings and special events, tennis courts, basketball courts and a playground. Whether you're looking to stay active, connect with neighbors, or simply enjoy the outdoors, these amenities help foster a vibrant sense of community and an active lifestyle for residents of all ages. Ideally situated near major highways and key thoroughfares, this home offers convenient access for commuters while remaining just minutes from shopping, dining, parks, and everyday amenities. Located within close proximity to highly rated schools, this property combines a well-loved history, valuable system updates, and endless potential to create a home uniquely tailored to your vision.
Full Property Details
Full Property Details for 9508 Berryville Ct
General
- Sold For: $449,000
- HOA FEE: $58/month
- HOA FEE FREQ.: Quarterly
- Taxes: $3,604
- Status: Closed
- Type: Single Family
- Source: 2218
- MLS ID: 10173459
- Added to Site: 79 day(s) ago
Interior
- Number of Rooms: 9
- Interior Features: Bathtub/Shower Combination, Crown Molding, Double Vanity, Eat-in Kitchen, Granite Counters, Open Floorplan, Pantry, Stone Counters, Walk-In Closet(s)
- Fireplace: Yes
- Fireplace(s): Wood Burning
- Appliances: Dishwasher, Disposal, Electric Range, Electric Water Heater, Free-Standing Electric Range, Ice Maker, Microwave, Range, Refrigerator, Stainless Steel Appliance(s), Water Heater
- Flooring: Carpet, Vinyl, Wood
Rooms
Bathrooms
- Total Bathrooms: 3
- Full Bathrooms: 2
- Half Bathrooms: 1
Bedrooms
- Total Bedrooms: 4
Other Rooms
- Laundry: Laundry Closet
Additional Information
- Shared Amenities: Clubhouse, Playground, Pool
- Pool: Yes
Exterior
- Porch/Patio/Deck: Covered, Enclosed, Screened
Parking
- Garage: Yes
- Attached garage: Yes
- Garage Spaces: 2
- Parking Features: Attached, Driveway, Garage, Garage Door Opener
Location
- County: Wake
- Subdivision: Dominion Park
- Driving Directions: From Leesville Rd, turn onto Dominion Blvd. From Dominion Blvd, turn onto Berryville Court.
- City Limits: Yes
School Information
- Elementary School: Wake - Sycamore Creek Elementary
- Middle School: Wake - Pine Hollow Middle School
- High School: Wake - Leesville Road High
Community
- Association: Yes
- Assoc. Fees Include: Maintenance Grounds
Heating & Cooling
- Air Conditioning: Yes
- Cooling Type: Central Air
- Heating Type: Natural Gas, None
Utilities
- Sewer: Public Sewer
- Water: Public
Structural Information
- Architectural Style: Transitional
- Structure Type: Site Built
- Exterior Const.: Vinyl Siding
- Roof: Shingle
- Common Walls: No Common Walls
- Stories/Levels: 2
- Building Size: 1811
- Square Feet: 1,811
- Finished Above Grnd: 1,811 Sq. Ft.
- Year Built: 1990
Lot Features
- Lot Size (Acres): 0.27
- Lot Size (Sq. Ft.): 11,761.2
- Zoning: R-4
Financial Considerations
- Association Fee: $174
- Assoc Fee Freq.: Quarterly
- Tax Amount: $3,604.89
Disclosures and Reports
- Special Conditions: Standard
- Property ID: 077802676699000 0161753
- Lot Number: 13
Listed by Robbins and Associates Realty, Melina Olivares (919) 724-3346
Sold by EXP Realty LLC, Tina Caul

Get Pre-Approved Today
Schools
Schools serving 9508 Berryville Ct
School District:Wake County Schools
| Name | Grades | Distance |
|---|---|---|
Sycamore Creek Elementary 10921 Leesville Road, Raleigh, NC 27613 | PK-5 | 0.6 mi |
Pine Hollow Middle 5365 Bartram Place, Raleigh, NC 27617 | 6-8 | 0.7 mi |
Leesville Road High 8410 Pride Way, Raleigh, NC 27613 | 9-12 | 2 mi |
Disclaimer:
School attendance boundaries provided by ATTOM Data Solutions and are for reference only. Contact the school directly to verify enrollment eligibility.
Price & Sales History for 9508 Berryville Ct
Date
Details
Price
Change
Source
7/15/2026
Sold
$449,000
—
MLS
6/11/2026
Listed
$449,000
—
MLS
Disclaimer: Historical sales information is derived from public records provided by the county offices. Information is not guaranteed and should be independently verified.
9508 Berryville Court, Raleigh, NC 27617 (MLS# 10173459) is a Single Family property that was sold at $449,000 on July 15, 2026. Want to learn more about 9508 Berryville Court? Do you have questions about finding other Single Family real estate for sale in Raleigh? You can browse all Raleigh real estate or contact a Coldwell Banker agent to request more information.