This is a carousel with tiles that activate property listing cards. Use the previous and next buttons to navigate.
1/1
$1,795
This is a carousel with tiles that activate property listing cards. Use the previous and next buttons to navigate.
1/1
Property Description
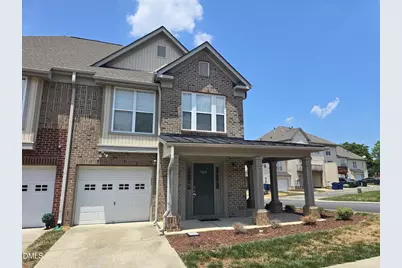
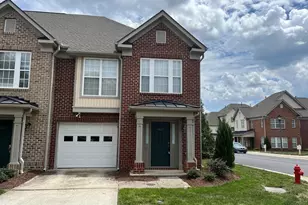
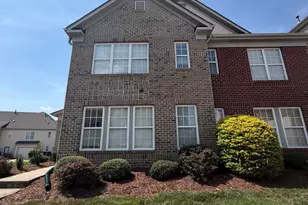
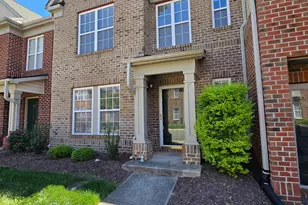
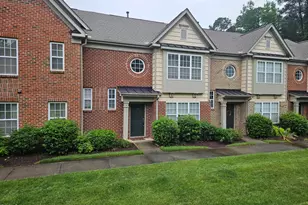
Enjoy effortless, low-maintenance living in one of the Triangle's most desirable and convenient locations! This charming corner-unit townhome welcomes you with a beautiful wrap-around front porch, offering fantastic curb appeal. Inside, the main level features gorgeous hardwood floors, a bright and open-concept living space, and seamless access to a private back patio-the perfect spot for your morning coffee or unwinding after a long day. Upstairs, the home features two spacious bedroom suites, each boasting its own private bathroom for ultimate comfort and privacy. The primary bedroom is impressively oversized, complete with a massive walk-in closet and a spa-like ensuite bathroom featuring both a standalone shower and a relaxing soaking tub. Nestled within the sidewalk-lined Gateway at Brier Creek community, this home places you just steps away from the neighborhood pool right outside your patio door. Combining comfort with unbeatable convenience, this move-in-ready townhome includes a one-car garage, a washer and dryer, and is located less than two miles from the premier shopping, dining, and entertainment at Brier Creek Commons. $300 pet fee per pet if approved. $150 admin fee. Landlord believes home contains approx 1484 sqft but tenant shall verify & not rely upon foregoing representation. Rented as is unless otherwise agreed. Required Resident Benefit Package $49.95/month includes liability insurance, credit building, identity theft protection, HVAC air filter delivery, on-demand pest control & much more!
Full Property Details
Full Property Details for 9804 Blackwell Dr
General
- Rent: $1,795
- Status: Closed
- Type: Townhouse
- Source: 2218
- MLS ID: 10179276
- Added to Site: 49 day(s) ago
Rental Information
- Lease/Rent Term: 12 Months
Interior
- Number of Rooms: 1
- Interior Features: Bathtub/Shower Combination, Ceiling Fan(s), Chandelier, Double Vanity, Dressing Room, Entrance Foyer, Laminate Counters, Living/Dining Room Combination, Open Floorplan, Separate Shower, Smooth Ceilings, Walk-In Closet(s), Walk-In Shower
- Fireplace: Yes
- Number of Fireplaces: 1
- Fireplace(s): Gas, Living Room
- Appliances: Dishwasher, Dryer, Electric Range, Range, Refrigerator, Stainless Steel Appliance(s), Washer, Washer/Dryer, Water Heater
- Flooring: Hardwood, Tile, Wood
Rooms
Bathrooms
- Total Bathrooms: 3
- Full Bathrooms: 2
- Half Bathrooms: 1
Bedrooms
- Total Bedrooms: 2
Other Rooms
- Laundry: In Hall, Inside, Laundry Closet, Upper Level
Exterior
- Exterior Features: Rain Gutters
- Porch/Patio/Deck: Covered, Front Porch, Patio, Porch
Parking
- Attached garage: Yes
- Garage Spaces: 1
- Parking Features: Attached, Common, Concrete, Driveway, Garage, Off Street, Outside, Parking Lot
Location
- County: Wake
- Subdivision: Gateway Townhomes at Brier Creek
- Driving Directions: From 540 exit Aviation Parkway and travel north. Right on Globe Rd. which becomes Brier Creek Pkwy. Left on Arnold Palmer Dr. Left on Briertownes Pkwy. Left on Jayman Dr. Home will be on the right corner of Blackwell Dr. behind the mailboxes/pool.
- Direction Faces: South
- City Limits: Yes
School Information
- Elementary School: Wake - Brier Creek Elementary
- Middle School: Wake - Pine Hollow Middle School
- High School: Wake - Leesville Road High
Community
- Pets Allowed: Yes
Heating & Cooling
- Air Conditioning: Yes
- Cooling Type: Central Air
- Heating Type: Forced Air
Utilities
- Sewer: Public Sewer
- Water: Public
Structural Information
- Property Detached: Yes
- Common Walls: 1 Common Wall, End Unit, No One Above, No One Below
- Stories/Levels: 2
- Building Size: 1484
- Square Feet: 1,484
- Finished Above Grnd: 1,484 Sq. Ft.
- Year Built: 2004
Lot Features
- Lot Size (Acres): 0.08
- Lot Size (Sq. Ft.): 3,484.8
- Fence: Yes
- Fencing (Description): None
Financial Considerations
- Lease Price: $1,795
- Application Fee: $75
- Security Deposit: $1,795
Disclosures and Reports
- Property ID: 075804743044000 0318594
Listed by Carolina First Property Management LLC, Andrew Santucci (919) 388-5436
Sold by Coldwell Banker HPW, Jon McBride

Schools
Schools serving 9804 Blackwell Dr
School District:Wake County Schools
| Name | Grades | Distance |
|---|---|---|
Brier Creek Elementary, Raleigh, NC 9801 Brier Creek Parkway, Raleigh, NC 27617 | PK-5 | 0.2 mi |
Pine Hollow Middle 5365 Bartram Place, Raleigh, NC 27617 | 6-8 | 4.2 mi |
Leesville Road High 8410 Pride Way, Raleigh, NC 27613 | 9-12 | 5 mi |
Disclaimer:
School attendance boundaries provided by ATTOM Data Solutions and are for reference only. Contact the school directly to verify enrollment eligibility.
Price History for 9804 Blackwell Dr
Date
Details
Price
Change
Source
7/20/2026
Sold
$1,795
—
MLS
7/10/2026
Listed
$1,795
—
MLS
Disclaimer: Historical sales information is derived from public records provided by the county offices. Information is not guaranteed and should be independently verified.
9804 Blackwell Drive, Raleigh, NC 27617 (MLS# 10179276) is a Townhouse property that was sold at $1,795 on July 20, 2026. Want to learn more about 9804 Blackwell Drive? Do you have questions about finding other real estate for sale or rent in Raleigh? You can browse all Raleigh rentals or contact a Coldwell Banker agent to request more information.