Full Property Details for MLS# 10169115
General
- Sold For: $250,000
- HOA FEE: $216/month
- Taxes: $2,561 (2025)
- Status: Closed
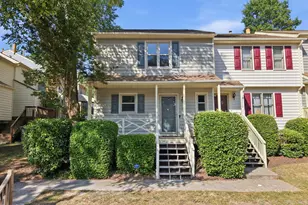
- Type: Townhouse
- Source: 2218
- MLS ID: 10169115
- Added to Site: 145 day(s) ago
Interior
- Number of Rooms: 18
- Interior Features: Ceiling Fan(s), Pantry, Walk-In Closet(s)
- Fireplace: Yes
- Fireplace(s): Living Room
- Appliances: Dishwasher, Electric Range
- Flooring: Vinyl
Rooms
- Total Bathrooms: 3
- Full Bathrooms: 2
- Half Bathrooms: 1
- Laundry: In Hall, Laundry Closet, Upper Level
Additional Information
- Shared Amenities: Pool, Tennis Court(s)
- Security/Safety: Security System
Exterior
- Porch/Patio/Deck: Covered, Deck, Porch
Parking
- Total Spaces: 2
- Parking Features: Assigned, Guest
Location
- County: Wake
- Subdivision: Bent Creek
School Information
- Elementary School: Wake - Millbrook Elementary
- Middle School: Wake - Carroll Middle
- High School: Wake - Sanderson High
Community
- Association: Yes
- Assoc. Name: Bent Creek Townhome HOA
- Assoc. Fees Include: Maintenance Grounds, Road Maintenance
Heating & Cooling
- Central air: Yes
- Air Conditioning: Yes
- Cooling Type: Central Air
- Heating Type: Central
Utilities
- Sewer: Public Sewer
- Water: Public
Structural Information
- Architectural Style: Traditional
- Structure Type: Townhouse
- Exterior Const.: Masonite
- Basement: Yes
- Basement Desc.: Crawl Space
- Roof: Shingle
- Common Walls: 1 Common Wall, End Unit
- Building Size: 1405
- Square Feet: 1,405
- Living Area: 1,405 Sq. Ft.
- Finished Above Grnd: 1,405 Sq. Ft.
- Year Built: 1986
Lot Features
- Lot Size (Acres): 0.04
- Lot Size (Sq. Ft.): 1,742.4
Financial Considerations
- Association Fee: Yes
- Association Fee: $216
- Assoc Fee Freq.: Monthly
- Tax Amount: $2,561.84
- Tax Year: 2025
- Terms: Cash, Conventional, FHA, VA Loan
Disclosures and Reports
- Special Conditions: Standard
- APN: 1707420558
- Lot Number: A
Listed by LPT Realty LLC, Angie Cole (919) 578-3128
Sold by Valstone Group, Joey Leahy

![[Address not provided], Raleigh, NC 27615 - Photo 1](https://m1.cbhomes.com/p/326/10169115/d78dC32488bF449/pds23tp.webp)