This is a carousel with tiles that activate property listing cards. Use the previous and next buttons to navigate.
1/40
$230,000 Just Listed
This is a carousel with tiles that activate property listing cards. Use the previous and next buttons to navigate.
1/40
Property Description
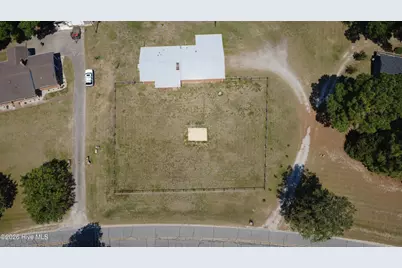
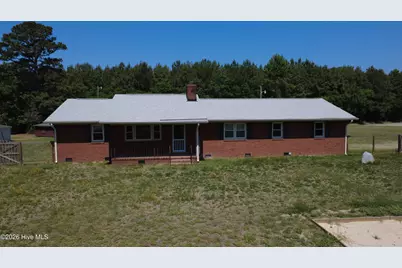
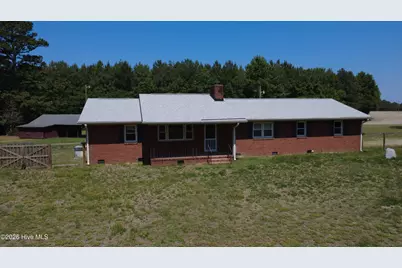
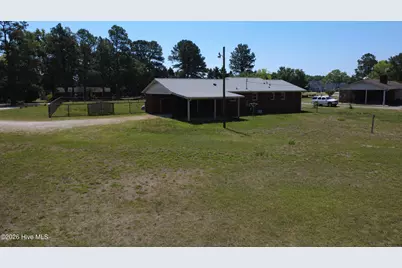
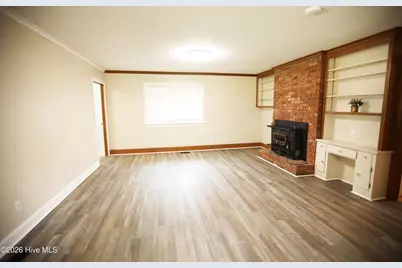
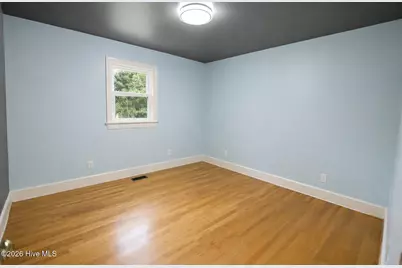
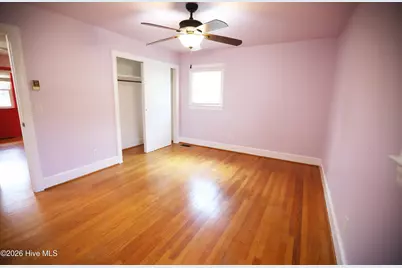
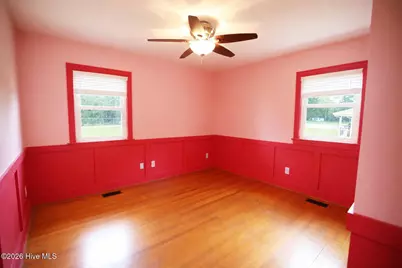
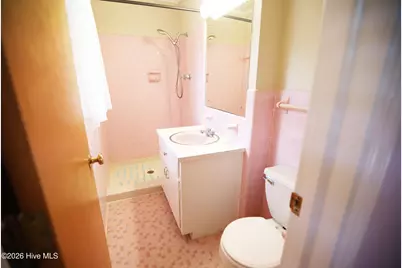
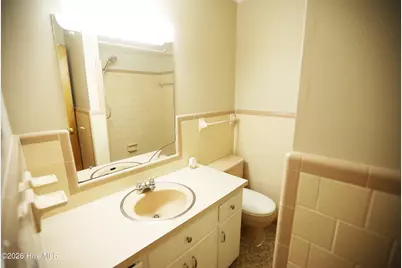
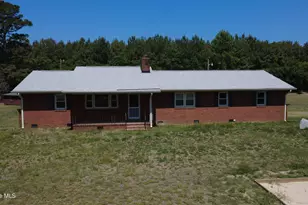
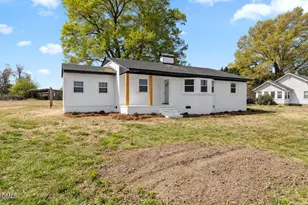
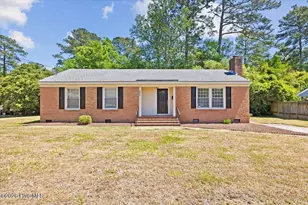
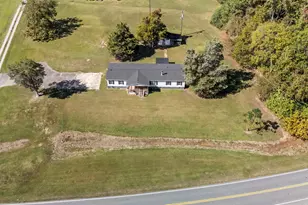
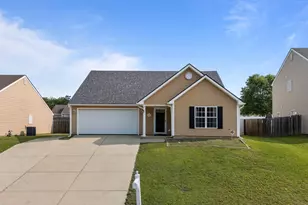
Classic 1965 brick ranch offering a simple, functional layout and several recent updates already completed. This 3-bedroom home features a combined kitchen/dining area along with a comfortable living room space suited for everyday living. Recent improvements include a new roof, replacement windows, and new laminate flooring installed in the kitchen, dining, and living areas, adding a fresh feel to the main portions of the home. Solid brick construction and a traditional ranch design offer timeless appeal. The floor plan provides practical use of space with comfortable room sizes and a layout that works well for a variety of buyers! The home is currently vacant, making showings easy and convenient. Buyers will appreciate the opportunity to move into a property where several major updates have already been completed. Convenient Battleboro location with access to nearby highways, shopping, dining, and surrounding communities while still offering a quieter residential setting. Already connected to city water so no further tie in required. Fiber internet is also available in this area now as well. A great opportunity for buyers looking for a straightforward, well-kept brick ranch with recent improvements already in place.
Full Property Details
Full Property Details for 5474 Deans Rd
General
- Price: $230,000
- Taxes: $1,211 (2025)
- Status: Active
- Type: Single Family
- Source: 2253
- MLS ID: 100576936
- Updated: Today (5/27/2026)
- Added to Site: Today
Interior
- Number of Rooms: 8
- Interior Features: Ceiling Fan(s), Walk-in Shower, Wood Burning Stove
- Fireplace: Yes
- Fireplace(s): Wood Burning Stove
- Appliances: Built-In Microwave, Built-In Electric Oven, Washer, Refrigerator, Dryer, Dishwasher, Electric Range
- Furnishings: Unfurnished
- Flooring: LVT/LVP, Laminate, Hardwood
Rooms
Bathrooms
- Total Bathrooms: 2
- Full Bathrooms: 2
Bedrooms
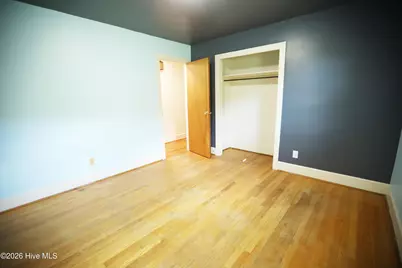
- Total Bedrooms: 3
- Primary Bedroom: Primary Living Area
Other Rooms
- Laundry: Laundry Room
Exterior
- Porch/Patio/Deck: Open, Covered, Front Porch
Parking
- Attached garage: Yes
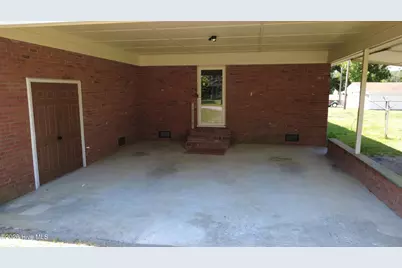
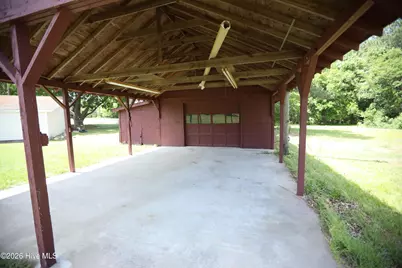
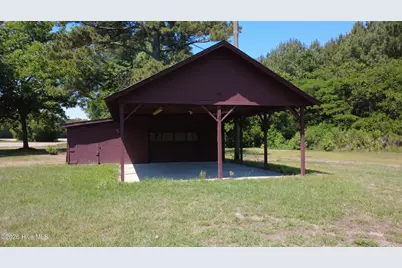
- Carport Spaces: 2
- Parking Features: Attached, Covered, Other, Concrete, Off Street
Location
- County: Nash
- Subdivision: Not In Subdivision
- Driving Directions: From I-95 Dortches, Head NW on Dortches Blvd 1.2 miles and continue onto Red Oak Blvd for 1.4 miles. Turn Right onto N Old Carriage Rd by Ennis Park for .2 miles. Turn Right on Red Oak Battleboro Rd at the stop sign and continue for 1.1 miles. Turn left onto Deans Rd, destination will be on the left approximately .5 miles.
School Information
- Elementary School: Red Oak
- Middle School: Red Oak
- High School: Northern Nash
Heating & Cooling
- Air Conditioning: Yes
- Cooling Type: Central Air, Heat Pump
- Heating Type: Wood, Heat Pump, Fireplace(s), Electric, Forced Air
Utilities
- Sewer: Septic Tank
- Water: Public, Well
- Utility Description: Cable Available, Water Connected, High Speed Internet
Structural Information
- Structure Type: Wood Frame, Stick Built
- Construction: Brick, Wood Frame
- Basement Desc.: Exterior Entry, Crawl Space
- Roof: Shingle
- Entry Floor Number: 1
- Square Feet: 1,456
- Year Built: 1965
Additional Structures
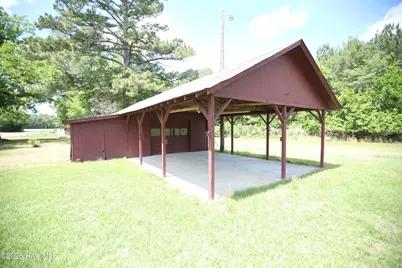
- Other Structures: Workshop, Outbuilding
Lot Features
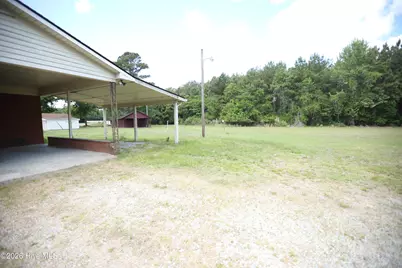
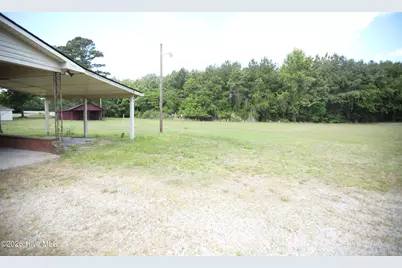
- Lot Size (Acres): 0.75
- Lot Size (Sq. Ft.): 32,670
- Lot Dimensions: 150 x 89 x 287 x 215
- Frontage: City Street, State Road, Asphalt, Paved, Paved
- Lot Features: Front Yard, Level, Gentle Sloping
- Zoning: R-30MH
- Fencing (Description): Fenced, Front Yard
Financial Considerations
- For Sale: Yes
- Price Per Sq. Ft.: $157.97
- Assessment Amount: $150,630
- Tax Amount: $1,211.41
- Tax Year: 2025
- Terms: Cash, Conventional, FHA, USDA Loan, VA Loan
Disclosures and Reports
- Special Conditions: Standard
- Legal Description: K4 34, 0 75 AC, DEANS
- Property ID: 3833-00-07-8098
Listed by Fathom Realty NC LLC, Brandon Keener

Get Pre-Approved Today
Schools
Schools serving 5474 Deans Rd
School District:Nash-Rocky Mount Schools
| Name | Grades | Distance |
|---|---|---|
Red Oak Elementary 5603 Red Oak Road, Red Oak, NC 27868 | K-2 | 1.4 mi |
Northern Nash High 4230 Green Hills Road, Rocky Mount, NC 27804 | 9-12 | 3.3 mi |
Swift Creek Elementary, Whitakers, NC 2420 Swift Creek School Road, Whitakers, NC 27891 | PK-5 | 4.5 mi |
Red Oak Middle 3170 Red Oak-Battleboro Road, Rocky Mount, NC 27809 | 6-8 | 1.2 mi |
Disclaimer:
School attendance boundaries provided by ATTOM Data Solutions and are for reference only. Contact the school directly to verify enrollment eligibility.
Price & Sales History for 5474 Deans Rd
Date
Details
Price
Change
Source
5/27/2026
Listed
$230,000
15%
MLS
6/08/2022
Sold
$200,000
—
Public Record
Disclaimer: Historical sales information is derived from public records provided by the county offices. Information is not guaranteed and should be independently verified.
Tax History
Tax History for 5474 Deans Rd
Year
Property Taxes
Change
Tax Assessment
Change
2025
$1,211
3%
$150,630
82%
2024
$1,181
59%
$82,920
—
2023
$741
—
$82,920
—
2022
$739
—
$82,920
—
2020
$739
—
$82,920
—
2019
$739
—
$82,920
—
2018
$739
4%
$82,920
4%
2016
$712
—
$79,380
—
Disclaimer: Historical tax information is derived from public records provided by the county offices. Information is not guaranteed and should be independently verified.
Estimate the Cost
Estimate the Cost for 5474 Deans Rd
5474 Deans Road, Red Oak, NC 27809 (MLS# 100576936) is a Single Family property with 3 bedrooms and 2 full bathrooms. 5474 Deans Road is currently listed for $230,000 and was received on May 27, 2026. Want to learn more about 5474 Deans Road? Do you have questions about finding other Single Family real estate for sale in Red Oak? You can browse all Red Oak real estate or contact a Coldwell Banker agent to request more information.