This is a carousel with tiles that activate property listing cards. Use the previous and next buttons to navigate.
1/50
$598,900
This is a carousel with tiles that activate property listing cards. Use the previous and next buttons to navigate.
1/50
Property Description
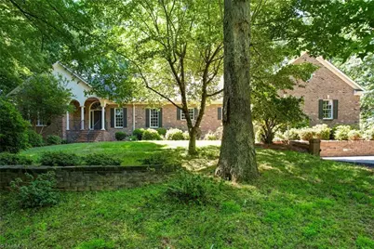
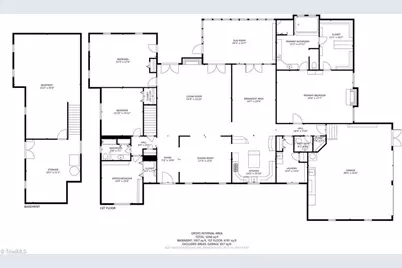
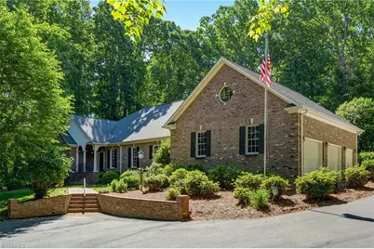
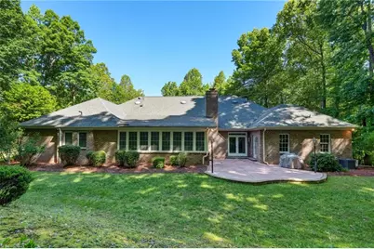
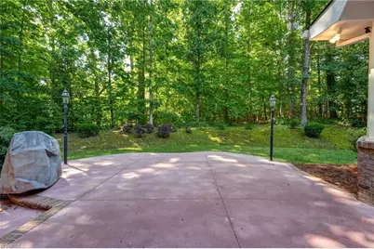
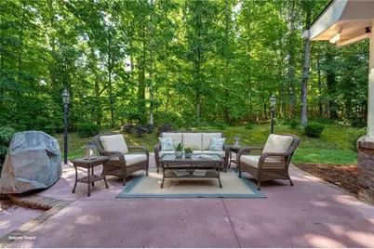
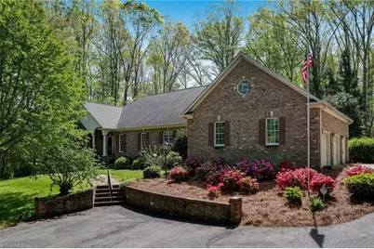
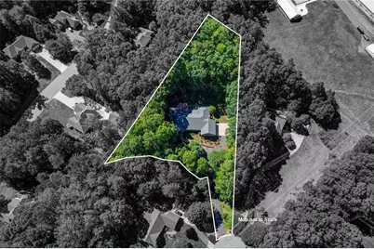
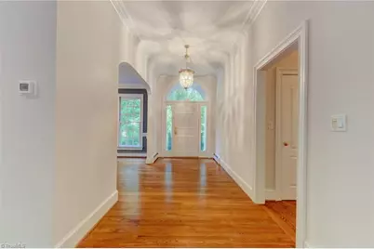
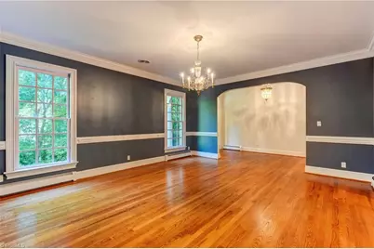
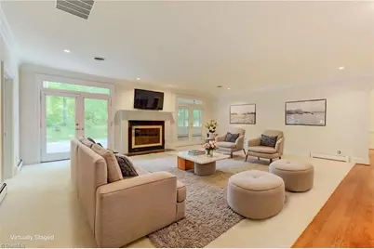
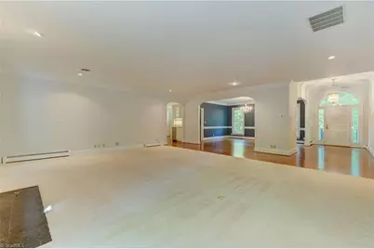
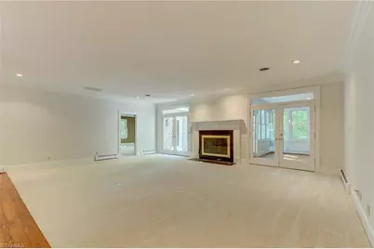
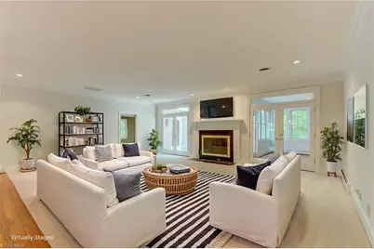
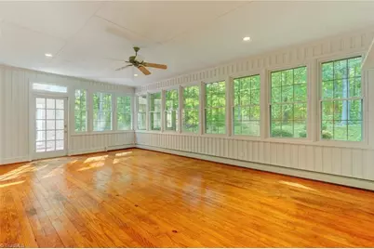
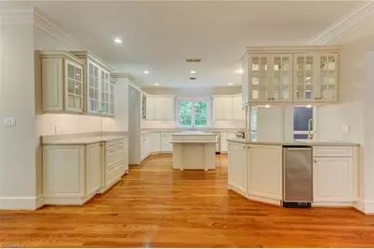
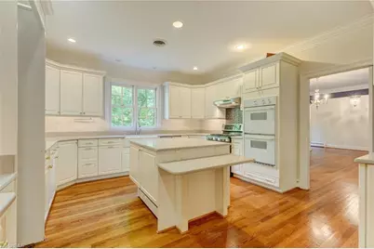
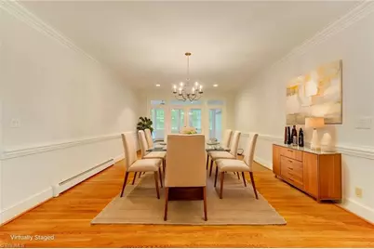
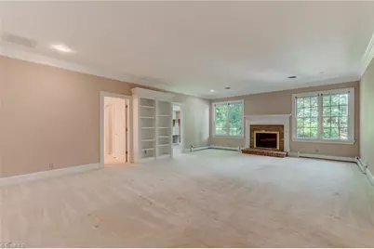
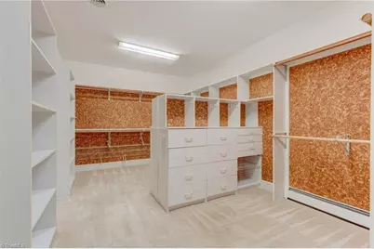
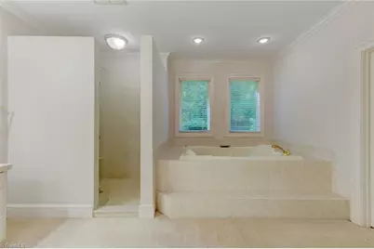
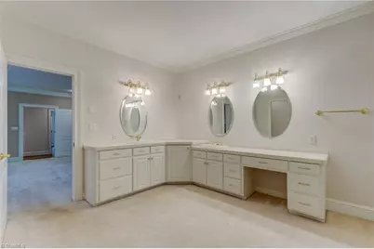
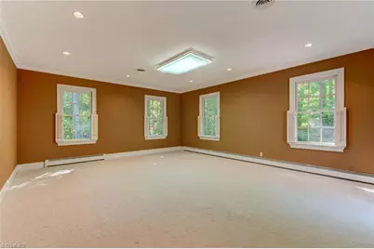
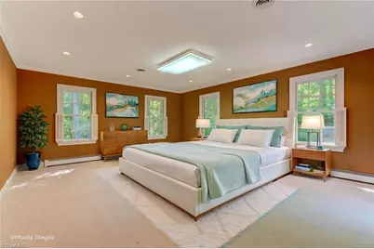
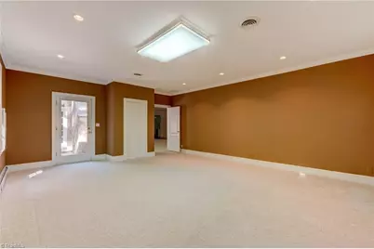
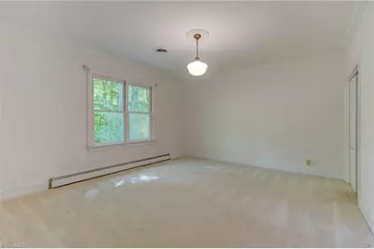
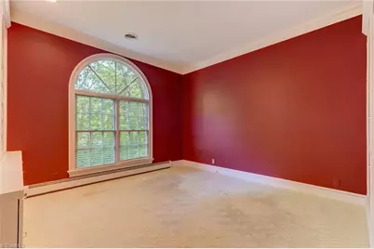
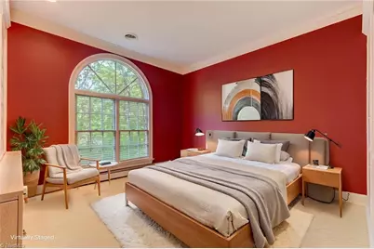
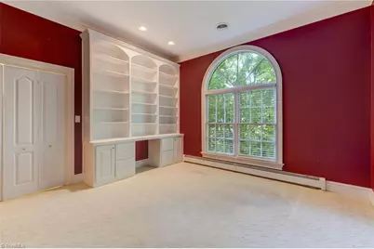
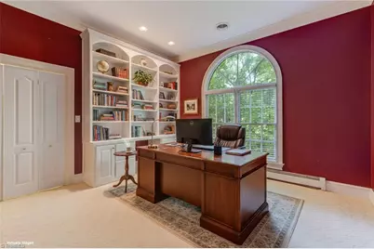
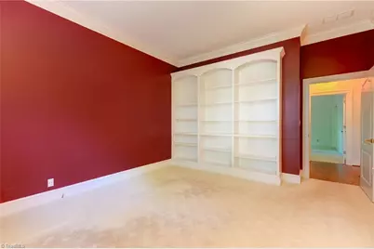
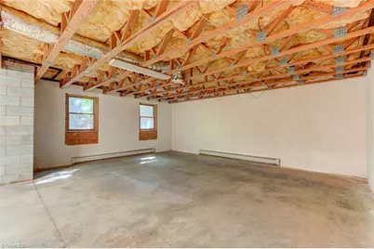
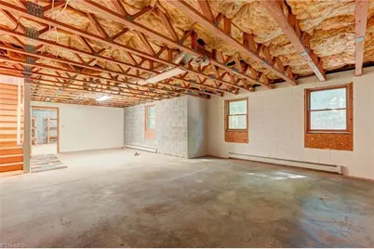
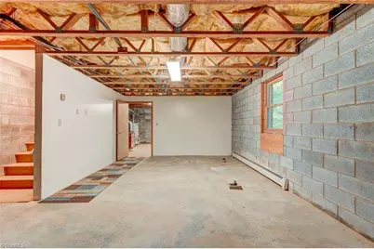
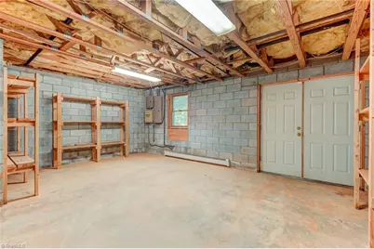
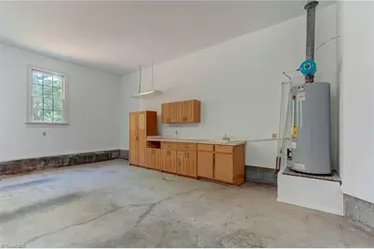
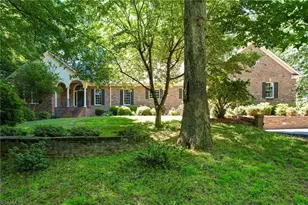
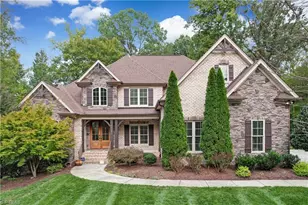
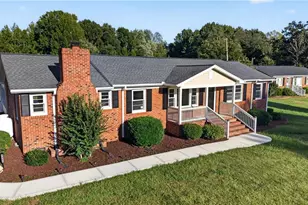
Timeless elegance and quality craftsmanship define this custom all-brick 4BR home tucked away in a quiet cul-de-sac, offering exceptional privacy. Offering over 4,000 sq. ft. of living space, this spacious home was designed for both comfortable everyday living and entertaining. The luxurious primary suite is a true retreat featuring a gas-log fireplace, a large walk-in closet with custom built-ins, a two-person Jacuzzi tub, and a separate walk-in shower. Three additional bedrooms provide ample space for family, guests, or home office needs. The beautiful sunroom overlooks the patio and peaceful private backyard, creating the perfect place to relax with morning coffee or unwind after a long day. Expansive livingroom w/gas log FP for gatherings and special occasions. The unfinished basement is already plumbed for a bath & heated/cooled, providing endless possibilities for future expansion, recreation space, in-law suite, or workshop. Oversized garage with cabinets. FHA-VA-USDA APPROVED!
Full Property Details
Full Property Details for 1001 Benton Ct
General
- Price: $598,900
- Taxes: $7,942
- Status: Active
- Type: Single Family
- Source: Triad_MLS
- MLS ID: 1218554
- Updated: 6/12/2026
- Added to Site: 52 day(s) ago
Interior
- Number of Rooms: 11
- Interior Features: Built-in Features, Ceiling Fan(s), Kitchen Island, Separate Shower, Central Vacuum, Wet Bar
- Number of Fireplaces: 2
- Fireplace(s): Gas Log, Living Room, Primary Bedroom
- Appliances: Oven, Dishwasher, Disposal, Gas Cooktop, Ice Maker, Free-Standing Range, Range Hood, Gas Water Heater
- Flooring: Carpet, Vinyl, Wood
Rooms
Bathrooms
- Total Bathrooms: 3
- Full Bathrooms: 2
- Half Bathrooms: 1
- Main Floor Baths: 3
- Main - Full Baths: 2
- Main - 1/2 Baths: 1
Bedrooms
- Total Bedrooms: 4
- 1st/Main Floor Primary: Yes
Other Rooms
- Laundry: Main Level
Exterior
- Exterior Features: Lighting
- Patio/Terrace: Yes
Parking
- Garage Description: Attached Garage
- Garage Spaces: 2
- Parking Features: Driveway, Garage, Paved, Garage Door Opener, Attached
Location
- County: Rockingham
- Subdivision: None
- Driving Directions: From Hwy 29/I73 corridor exit 149, Freeway Drive into Reidsville, right on Belmont, and right on Benton. 1001 Benton Court, Reidsville, NC 27320
- City Limits: Yes
School Information
- Elementary School: South End
- Middle School: Reidsville
- High School: Reidsville
Heating & Cooling
- Cooling Type: Central Air
- Heating Type: Steam, Radiator, Natural Gas
- Heating Fuel: Natural Gas
- Water Heater: Gas
Utilities
- Sewer: Public Sewer
- Water: Public
Structural Information
- Exterior Const.: Brick
- Basement: Yes
- Basement Desc.: Unfinished, Basement, Crawl Space
- Stories/Levels: One
- Square Feet: 4,324
- Heated/Cooled: 4,324 Sq. Ft.
- Year Built: 1995
Lot Features
- Lot Size (Acres): 1.69
- Road Maintenance: Public Maintained Road
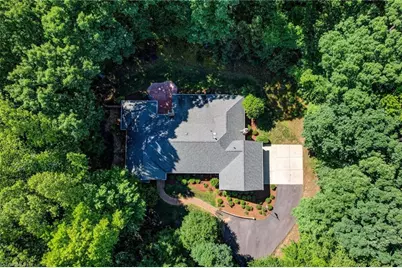
- Lot Features: City Lot, Cul-De-Sac, Dead End, Partially Cleared, Partially Wooded
Financial Considerations
- Price Per Acre: $354,378.6982
- Tax Amount: $7,942
- Terms: Cash, Conventional, FHA, USDA Loan, VA Loan
Disclosures and Reports
- Special Conditions: Owner Sale
- Deed Restrictions: Yes
- Lot Number: 5
Listed by Century 21 The Knowles Team

Get Pre-Approved Today
Schools
Schools serving 1001 Benton Ct
School District:Rockingham County Schools
| Name | Grades | Distance |
|---|---|---|
Reidsville High 1901 South Park Drive, Reidsville, NC 27320 | 9-12 | 0.5 mi |
South End Elementary 1307 South Park Drive, Reidsville, NC 27320 | K-5 | 1.2 mi |
Reidsville Middle 1903 South Park Drive, Reidsville, NC 27320 | 6-8 | 0.2 mi |
Disclaimer:
School attendance boundaries provided by ATTOM Data Solutions and are for reference only. Contact the school directly to verify enrollment eligibility.
Price & Sales History for 1001 Benton Ct
Date
Details
Price
Change
Source
5/18/2026
Listed
$598,900
—
MLS
Disclaimer: Historical sales information is derived from public records provided by the county offices. Information is not guaranteed and should be independently verified.
Tax History
Tax History for 1001 Benton Ct
Year
Property Taxes
Change
Tax Assessment
Change
2025
$7,942
—
$640,407
—
2024
$7,942
39%
$640,407
60%
2023
$5,727
—
$399,340
—
2021
$5,727
—
$399,340
—
2022
$5,727
—
$399,340
—
2020
$5,727
—
$399,340
—
2019
$5,727
—
$399,340
1%
2017
$5,701
—
$397,018
—
2016
$5,701
—
$397,018
—
2015
$5,701
1%
$397,018
—
2014
$5,644
2%
$397,018
—
2013
$5,526
—
$397,018
—
Disclaimer: Historical tax information is derived from public records provided by the county offices. Information is not guaranteed and should be independently verified.
Estimate the Cost
Estimate the Cost for 1001 Benton Ct
1001 Benton Court, Reidsville, NC 27320 (MLS# 1218554) is a Single Family property with 4 bedrooms, 2 full bathrooms and 1 partial bathroom. 1001 Benton Court is currently listed for $598,900 and was received on May 18, 2026. Want to learn more about 1001 Benton Court? Do you have questions about finding other Single Family real estate for sale in Reidsville? You can browse all Reidsville real estate or contact a Coldwell Banker agent to request more information.