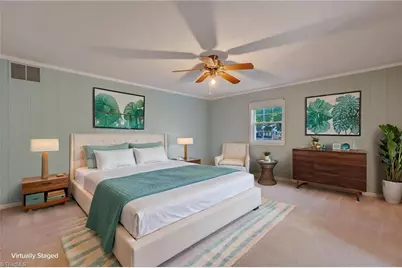
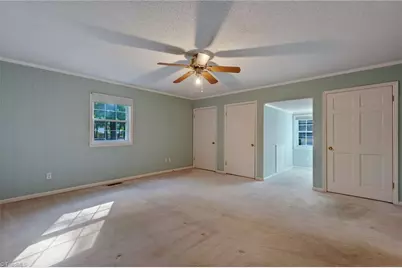
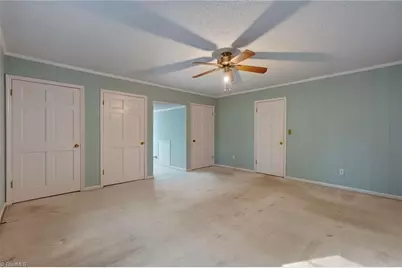
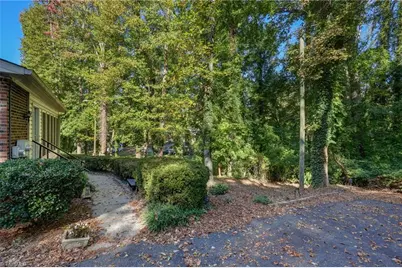
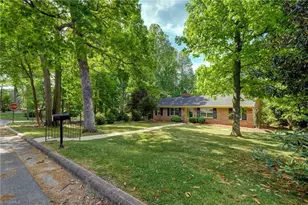
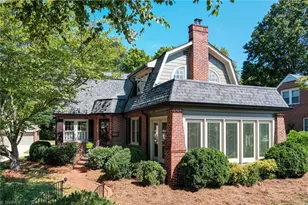
This is a carousel with tiles that activate property listing cards. Use the previous and next buttons to navigate.
1/50
$289,900 Just Listed
This is a carousel with tiles that activate property listing cards. Use the previous and next buttons to navigate.
1/50
Property Description
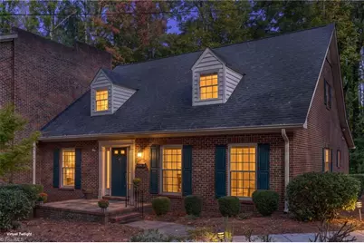
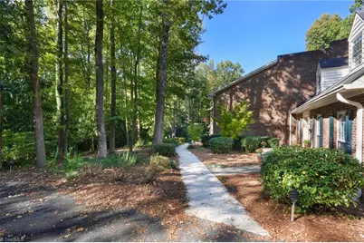
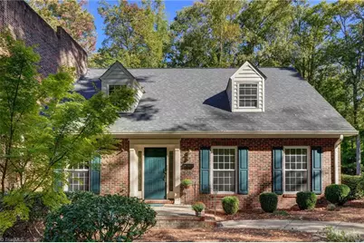
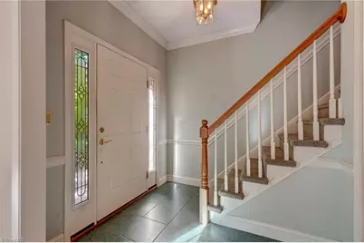
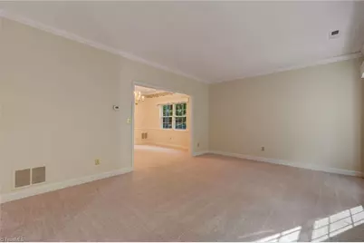
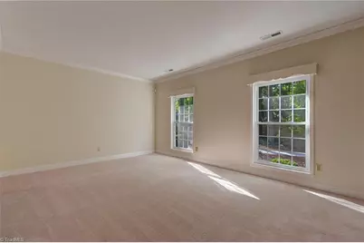
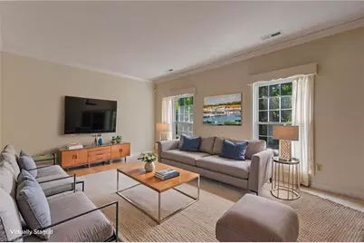
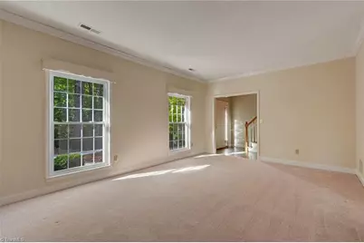
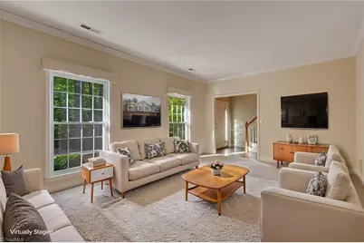
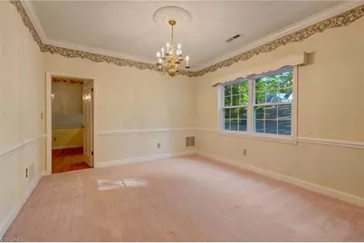
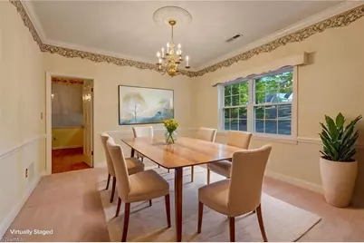
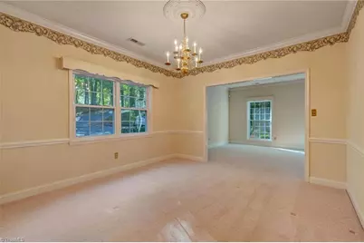
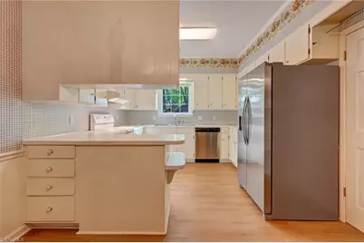
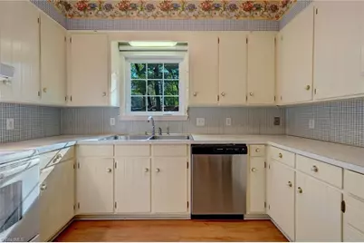
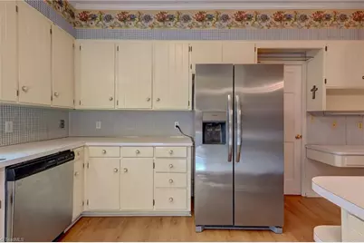
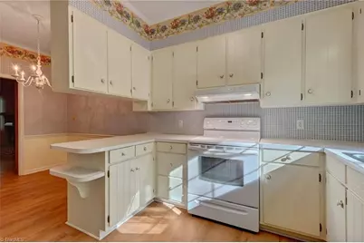
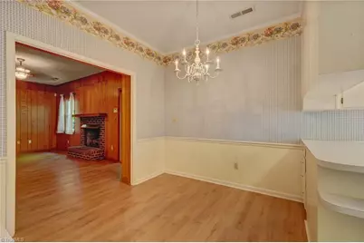
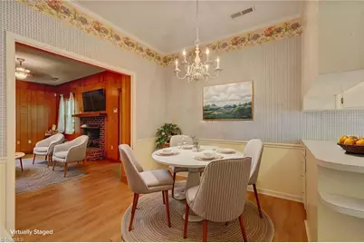
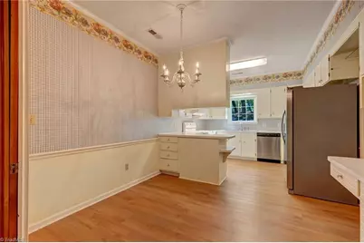
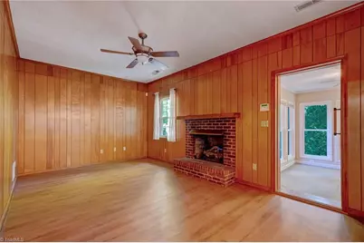
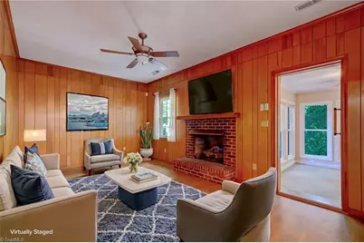
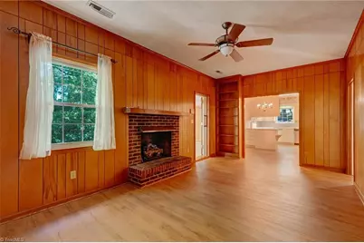
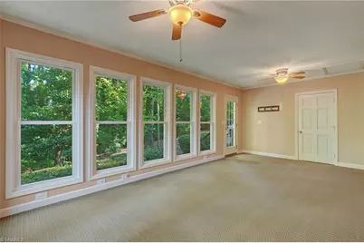
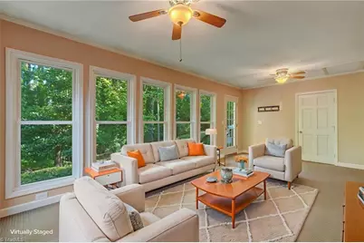
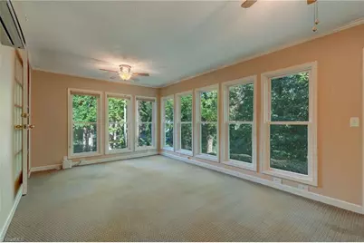
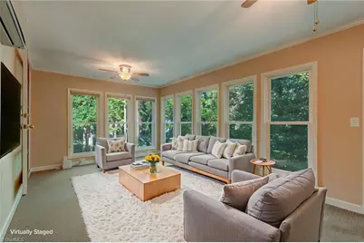
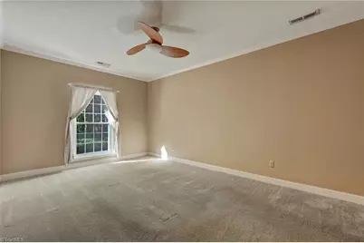
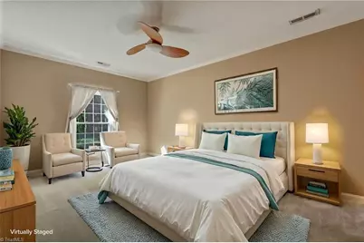
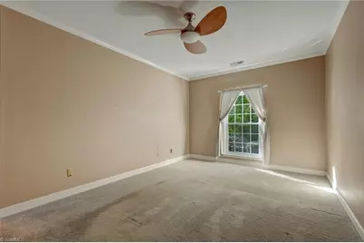
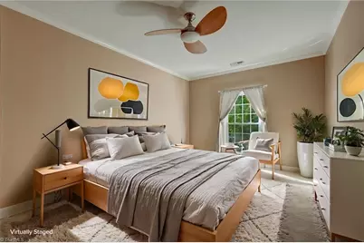
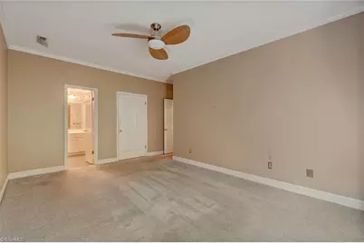
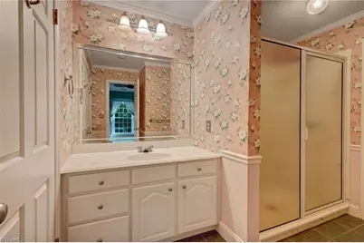
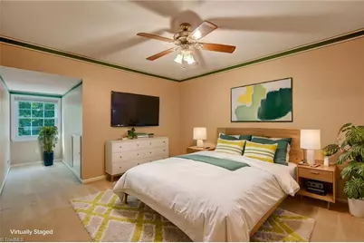
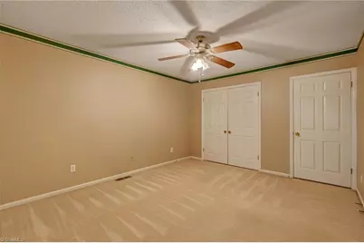
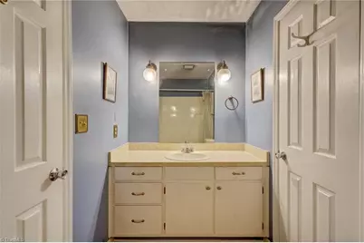
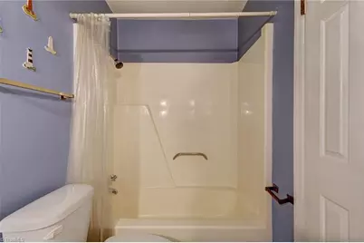
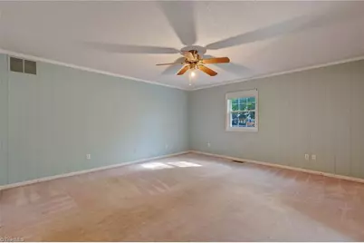
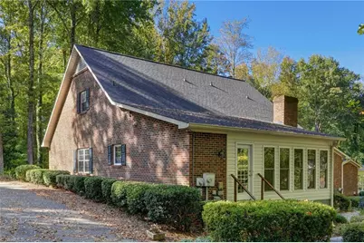
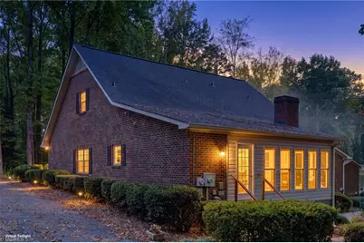
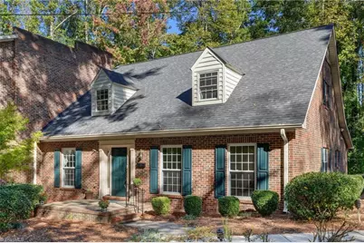
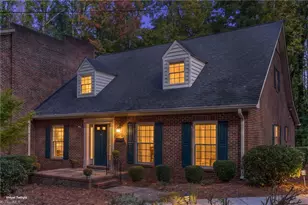
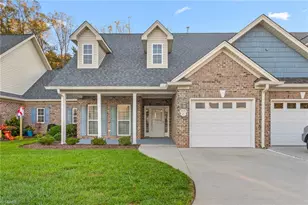
9-FOOT CEILINGS, MAIN-LEVEL PRIMARY & A SUNROOM YOU'LL LOVE! Discover over 2,600 sq ft in this 3-BEDROOM EASY ACCESS END-UNIT TOWNHOME, offering the added appeal of an end location with only one shared side wall! The main level features 9-foot ceilings, a primary bedroom, den with fireplace, formal living and dining rooms, eat-in kitchen, and fabulous 21x13 sunroom-perfect for morning coffee or relaxing with friends! TWO ADDITIONAL BEDROOMS ARE UPSTAIRS, along with a full bath, providing privacy for guests. A walk-in attic and pull-down attic access offer exceptional storage. Enjoy the ease of main-level living and a location within walking distance of local gyms and the beautifully updated Pennrose Park Country Club! Whether downsizing or seeking a more relaxed lifestyle, this townhome delivers flexibility, storage, and convenience! FHA, VA & USDA Approved! Subject to lender and property approval! Sellers hate to leave their perfect home but for health reasons need to downsize.
Full Property Details
Full Property Details for 1314 Pennrose Dr
General
- Price: $289,900
- HOA FEE: $100/month
- Taxes: $3,239
- Status: Active
- Type: Townhouse
- Source: Triad_MLS
- MLS ID: 1239486
- Updated: Today (10/27/2026)
- Added to Site: Today
Interior
- Number of Rooms: 13
- Interior Features: Built-in Features, Ceiling Fan(s), Pantry
- Number of Fireplaces: 1
- Fireplace(s): Gas Log, Den
- Appliances: Dishwasher, Free-Standing Range, Range Hood, Electric Water Heater
- Flooring: Carpet, Laminate, Tile, Vinyl
Rooms
Bathrooms
- Total Bathrooms: 2
- Full Bathrooms: 2
- Upper - Full Baths: 1
- Main Floor Baths: 1
- Main - Full Baths: 1
Bedrooms
- Total Bedrooms: 3
- 1st/Main Floor Primary: Yes
Other Rooms
- Laundry: Main Level
Parking
- Parking Features: Driveway, Paved
Location
- County: Rockingham
- Subdivision: Pennrose Park
- Driving Directions: 1314 Pennrose Drive Reidsville, NC
- City Limits: Yes
School Information
- Elementary School: Reidsville
- Middle School: Reidsville
- High School: Reidsville
Community
- Association: Yes
- Assoc. Name: Pennrose Townhouse Assoc.
Heating & Cooling
- Cooling Type: Central Air
- Heating Type: Heat Pump, Electric
- Heating Fuel: Electric
- Water Heater: Electric
Utilities
- Sewer: Public Sewer
- Water: Public
Structural Information
- Exterior Const.: Brick, Vinyl Siding
- Basement: Yes
- Basement Desc.: Crawl Space
- Stories/Levels: One and One Half
- Square Feet: 2,649
- Heated/Cooled: 2,649 Sq. Ft.
- Year Built: 1977
Lot Features
- Road Maintenance: Public Maintained Road
- Lot Features: City Lot, Subdivided
- Fencing (Description): None
Financial Considerations
- Association Fee: $100
- Assoc Fee Freq.: Monthly
- Tax Amount: $3,239.1
- Terms: Cash, Conventional, FHA, USDA Loan, VA Loan
Disclosures and Reports
- Special Conditions: Owner Sale
- Deed Restrictions: Yes
Listed by Century 21 The Knowles Team
Get Pre-Approved Today
Schools
Schools serving 1314 Pennrose Dr
School District:Rockingham County Schools
| Name | Grades | Distance |
|---|---|---|
South End Elementary 1307 South Park Drive, Reidsville, NC 27320 | K-5 | 0 mi |
Reidsville High 1901 South Park Drive, Reidsville, NC 27320 | 9-12 | 1.1 mi |
Reidsville Middle 1903 South Park Drive, Reidsville, NC 27320 | 6-8 | 1.3 mi |
Disclaimer:
School attendance boundaries provided by ATTOM Data Solutions and are for reference only. Contact the school directly to verify enrollment eligibility.
Price & Sales History for 1314 Pennrose Dr
Date
Details
Price
Change
Source
10/27/2026
Listed
$289,900
70.53%
MLS
4/02/2007
Sold
$170,000
—
Public Record
Disclaimer: Historical sales information is derived from public records provided by the county offices. Information is not guaranteed and should be independently verified.
Tax History
Tax History for 1314 Pennrose Dr
Year
Property Taxes
Change
Tax Assessment
Change
2026
$3,239
-1%
$263,556
—
2025
$3,268
—
$263,556
—
2024
$3,268
47%
$263,556
70%
2023
$2,225
—
$155,180
—
2021
$2,225
—
$155,180
—
2022
$2,226
—
$155,180
—
2020
$2,226
—
$155,180
—
2019
$2,226
2%
$155,180
2%
2017
$2,185
—
$152,096
—
2016
$2,185
—
$152,096
—
2015
$2,185
1%
$152,096
—
2014
$2,163
2%
$152,096
—
2013
$2,120
—
$152,096
—
Disclaimer: Historical tax information is derived from public records provided by the county offices. Information is not guaranteed and should be independently verified.
Estimate the Cost
Estimate the Cost for 1314 Pennrose Dr
1314 Pennrose Drive, Reidsville, NC 27320 (MLS# 1239486) is a Townhouse property with 3 bedrooms and 2 full bathrooms. 1314 Pennrose Drive is currently listed for $289,900 and was received on October 27, 2026. Want to learn more about 1314 Pennrose Drive? Do you have questions about finding other Townhouse real estate for sale in Reidsville? You can browse all Reidsville real estate or contact a Coldwell Banker agent to request more information.