This is a carousel with tiles that activate property listing cards. Use the previous and next buttons to navigate.
1/49
$365,000 Just Listed
This is a carousel with tiles that activate property listing cards. Use the previous and next buttons to navigate.
1/49
Property Description
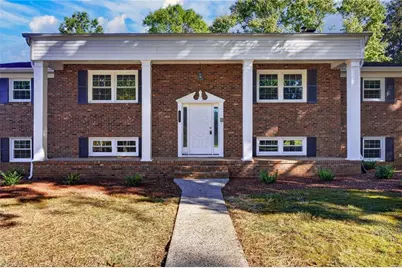
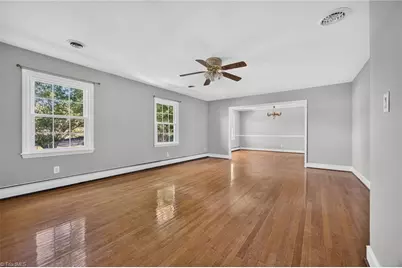
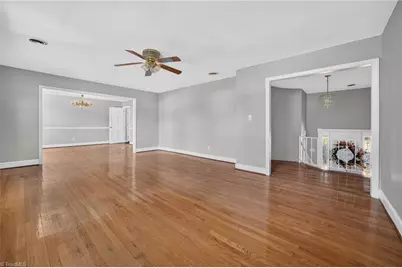
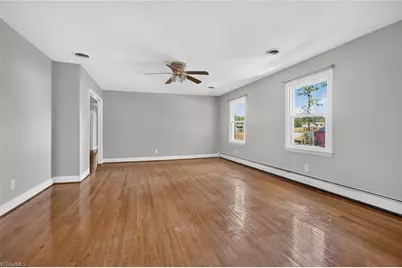
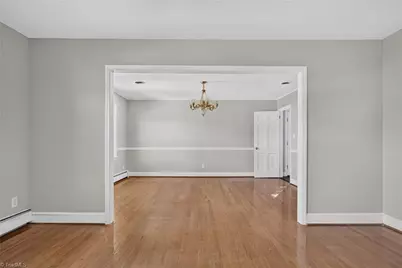
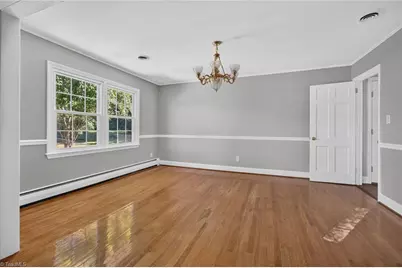
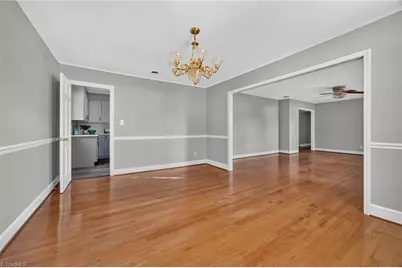
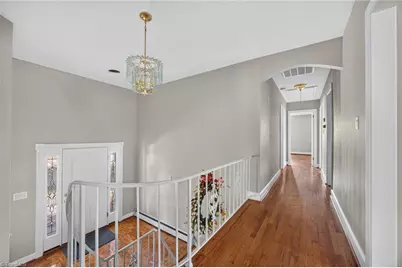
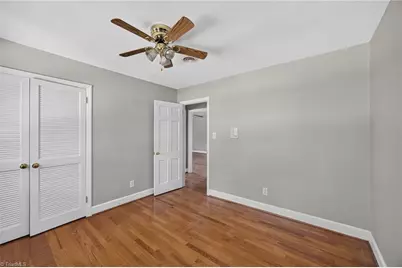
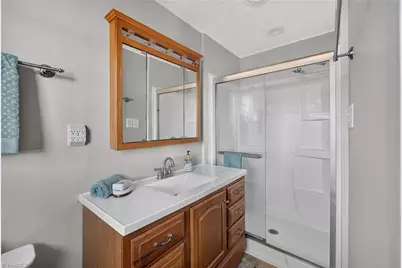
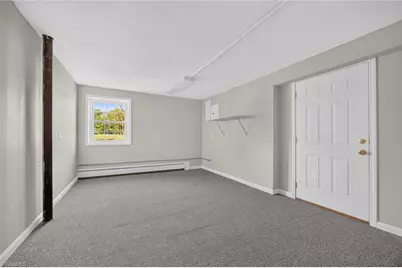
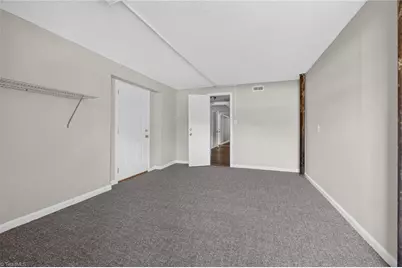
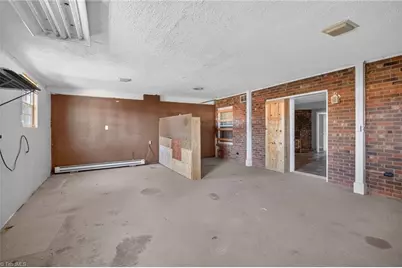
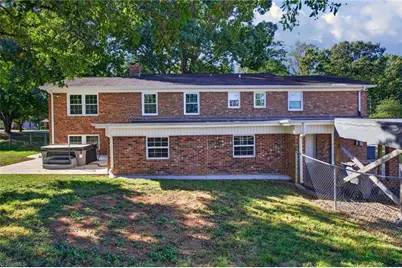
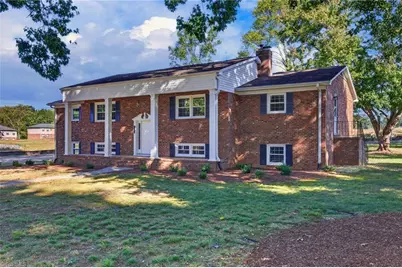
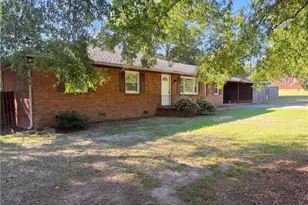
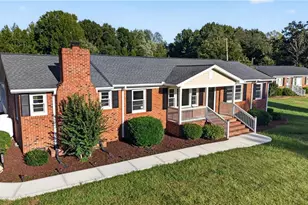
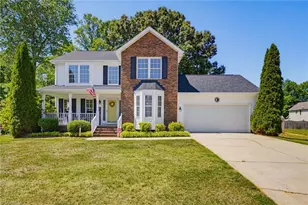
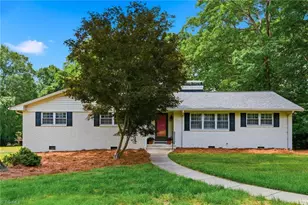
Looking for room to spread out, entertain, work and enjoy your hobbies? This beautiful brick split foyer home in Reidsville is made for you. Offering a lot of living space for your money, this home features five bedrooms, three full bathrooms, a large updated kitchen, formal living and dining rooms, huge family room, playroom, massive workshop/hobby room, and a versatile laundry/kitchenette that has hookups for a second stove, refrigerator and freezer on the lower level. A beautiful neighborhood, a fenced yard, double carport that can double as a covered patio and a patio with hot tub hook up, this home is perfect for relaxing, playing or entertaining outdoors. It is conveniently located close to the greenway, shopping and restaurants. Combine the space and flexibility with the many modern updates you just have to see for yourself, and you have a home you will be comfortable in for many years to come. Agent related to owner. Home adjoins parcel being developed by True Homes.
Full Property Details
Full Property Details for 1510 Woodside Dr
General
- Price: $365,000
- Taxes: $4,168
- Status: Active
- Type: Single Family
- Source: Triad_MLS
- MLS ID: 1238446
- Updated: 10/8/2026
- Added to Site: 1 day(s) ago
Interior
- Number of Rooms: 14
- Interior Features: Arched Doorways, Built-in Features, Ceiling Fan(s), Dead Bolt(s), Solid Surface Counter
- Number of Fireplaces: 1
- Fireplace(s): Den
- Appliances: Dishwasher, Disposal, Range, Range Hood, Electric Water Heater
- Flooring: Carpet, Vinyl, Wood
Rooms
Bathrooms
- Total Bathrooms: 3
- Full Bathrooms: 3
- Upper - Full Baths: 2
- Lower - Full Baths: 1
Bedrooms
- Total Bedrooms: 5
- 1st/Main Floor Primary: Yes
Other Rooms
- Laundry: Dryer Connection, Washer Hookup
Exterior
- Patio/Terrace: Yes
Parking
- Garage Description: Attached Carport
- Garage Spaces: 2
- Parking Features: Carport, Driveway, Attached Carport
Location
- County: Rockingham
- Subdivision: Brookwood Hills
- Driving Directions: From Freeway Drive take either Richardson OR Vance St. Turn onto Sherwood Dr. From Sherwood take Woodside. House on left.
School Information
- Elementary School: South End
- Middle School: Reidsville
- High School: Reidsville
Heating & Cooling
- Cooling Type: Heat Pump
- Heating Type: Fireplace(s), Heat Pump, Multiple Systems, Electric, Wood
- Heating Fuel: Electric, Wood Fuel
- Water Heater: Electric
Utilities
- Sewer: Public Sewer
- Water: Public
Structural Information
- Architectural Style: Split Level
- Exterior Const.: Brick
- Basement: Yes
- Basement Desc.: Basement
- Stories/Levels: Multi/Split
- Square Feet: 4,262
- Heated/Cooled: 4,262 Sq. Ft.
- Year Built: 1967
Additional Structures
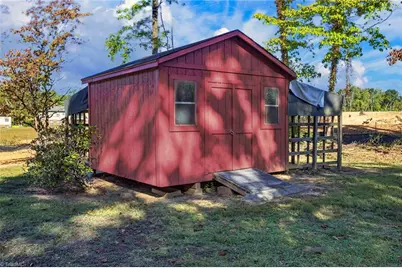
- Other Structures: Storage
Lot Features
- Lot Size (Acres): 0.57
- Lot Dimensions: 126 x 199 x 126 x 199
- Road Maintenance: Public Maintained Road
- Fence: Yes
- Lot Features: Corner Lot
- Fencing (Description): Fenced
Financial Considerations
- Price Per Acre: $640,350.8772
- Tax Amount: $4,168.68
- Terms: Cash, Conventional, FHA, USDA Loan, VA Loan
Disclosures and Reports
- Special Conditions: Owner Sale
Listed by T'Vinci Properties

Get Pre-Approved Today
Schools
Schools serving 1510 Woodside Dr
School District:Rockingham County Schools
| Name | Grades | Distance |
|---|---|---|
South End Elementary 1307 South Park Drive, Reidsville, NC 27320 | K-5 | 1 mi |
Reidsville High 1901 South Park Drive, Reidsville, NC 27320 | 9-12 | 1.4 mi |
Reidsville Middle 1903 South Park Drive, Reidsville, NC 27320 | 6-8 | 1.3 mi |
Disclaimer:
School attendance boundaries provided by ATTOM Data Solutions and are for reference only. Contact the school directly to verify enrollment eligibility.
Price & Sales History for 1510 Woodside Dr
Date
Details
Price
Change
Source
10/08/2026
Listed
$365,000
42.58%
MLS
7/01/2026
Sold
$256,000
—
Public Record
Disclaimer: Historical sales information is derived from public records provided by the county offices. Information is not guaranteed and should be independently verified.
Tax History
Tax History for 1510 Woodside Dr
Year
Property Taxes
Change
Tax Assessment
Change
2026
$4,167
-1%
$339,030
—
2025
$4,219
—
$339,030
—
2024
$4,220
53%
$339,030
78%
2023
$2,750
—
$190,508
—
2021
$2,751
—
$190,508
—
2022
$2,751
1%
$190,508
1%
2020
$2,734
—
$189,280
—
2019
$2,734
12%
$189,280
12%
2018
$2,440
—
$168,531
—
2017
$2,441
—
$168,531
—
2016
$2,442
1%
$168,531
—
2014
$2,418
3%
$168,531
—
2013
$2,352
—
$168,531
—
Disclaimer: Historical tax information is derived from public records provided by the county offices. Information is not guaranteed and should be independently verified.
Estimate the Cost
Estimate the Cost for 1510 Woodside Dr
1510 Woodside Drive, Reidsville, NC 27320 (MLS# 1238446) is a Single Family property with 5 bedrooms and 3 full bathrooms. 1510 Woodside Drive is currently listed for $365,000 and was received on October 08, 2026. Want to learn more about 1510 Woodside Drive? Do you have questions about finding other Single Family real estate for sale in Reidsville? You can browse all Reidsville real estate or contact a Coldwell Banker agent to request more information.