This is a carousel with tiles that activate property listing cards. Use the previous and next buttons to navigate.
1/29
$214,000
This is a carousel with tiles that activate property listing cards. Use the previous and next buttons to navigate.
1/29
Property Description
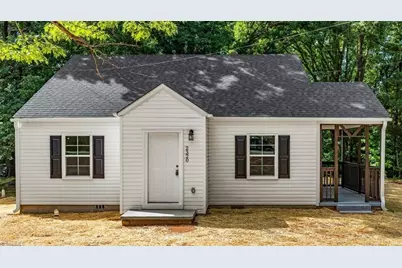
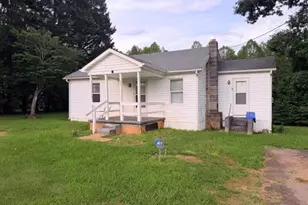
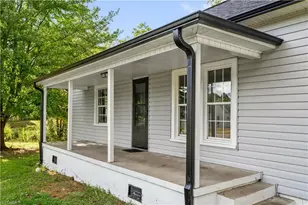
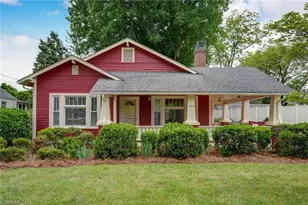
BACK ON MARKET AT NO FAULT OF THE SELLER. Beautifully renovated 1.5-story home offering 4 bedrooms and 2 full baths. Step inside to an open living room featuring LVP flooring, recessed lighting, and a ceiling fan. The updated kitchen boasts new cabinets, granite countertops, stainless steel appliances (range/oven, microwave, dishwasher & disposal), recessed lighting, and a breakfast area. Convenient laundry room located just off the kitchen. The main-level primary suite features a private en suite bath, while upstairs provides two additional bedrooms for added flexibility. Extensive updates include a new roof, siding, windows, HVAC, plumbing, electrical, doors, flooring, cabinetry, granite countertops, and appliances. Enjoy the covered side porch and a generous 0.58+/- acre lot. Move-in ready with modern finishes throughout!
Full Property Details
Full Property Details for 2320 S Scales St
General
- Price: $214,000
- Taxes: $1,256
- Status: Active
- Type: Single Family
- Source: Triad_MLS
- MLS ID: 1225233
- Updated: 7/2/2026
- Added to Site: 18 day(s) ago
Interior
- Number of Rooms: 6
- Interior Features: Ceiling Fan(s), Dead Bolt(s), Solid Surface Counter
- Appliances: Microwave, Dishwasher, Free-Standing Range, Electric Water Heater
- Flooring: Carpet, Vinyl
Rooms
Bathrooms
- Total Bathrooms: 2
- Full Bathrooms: 2
- Main Floor Baths: 2
- Main - Full Baths: 2
Bedrooms
- Total Bedrooms: 4
- 1st/Main Floor Primary: Yes
Other Rooms
- Laundry: Dryer Connection, Main Level, Washer Hookup
Additional Information
- Security/Safety: Smoke Detector(s)
Exterior
- Exterior Features: Garden
- Patio/Terrace: Yes
Parking
- Parking Features: Driveway
Location
- County: Rockingham
- Subdivision: Country Club Estates
- Driving Directions: Head south on US-29 S, Turn right onto NC-87 N, Turn right onto S Scales St, Property will be on the left.
Heating & Cooling
- Cooling Type: Central Air
- Heating Type: Heat Pump, Electric
- Heating Fuel: Electric
- Water Heater: Electric
Utilities
- Sewer: Public Sewer
- Water: Public
Structural Information
- Exterior Const.: Vinyl Siding
- Basement: Yes
- Basement Desc.: Crawl Space
- Stories/Levels: One and One Half
- Square Feet: 1,542
- Heated/Cooled: 1,542 Sq. Ft.
- Year Built: 1950
Lot Features
- Lot Size (Acres): 0.5775
- Road Maintenance: Public Maintained Road
Financial Considerations
- Price Per Acre: $370,562.7706
- Tax Amount: $1,256.74
- Terms: Cash, Conventional, USDA Loan, VA Loan
Disclosures and Reports
- Special Conditions: Owner Sale
Listed by eXp Realty
Get Pre-Approved Today
Schools
Schools serving 2320 S Scales St
School District:Rockingham County Schools
| Name | Grades | Distance |
|---|---|---|
Reidsville High 1901 South Park Drive, Reidsville, NC 27320 | 9-12 | 0.5 mi |
South End Elementary 1307 South Park Drive, Reidsville, NC 27320 | K-5 | 1.5 mi |
Reidsville Middle 1903 South Park Drive, Reidsville, NC 27320 | 6-8 | 0.7 mi |
Disclaimer:
School attendance boundaries provided by ATTOM Data Solutions and are for reference only. Contact the school directly to verify enrollment eligibility.
Price & Sales History for 2320 S Scales St
Date
Details
Price
Change
Source
6/22/2026
Listed
$214,000
—
MLS
Disclaimer: Historical sales information is derived from public records provided by the county offices. Information is not guaranteed and should be independently verified.
Estimate the Cost
Estimate the Cost for 2320 S Scales St
2320 S Scales Street, Reidsville, NC 27320 (MLS# 1225233) is a Single Family property with 4 bedrooms and 2 full bathrooms. 2320 S Scales Street is currently listed for $214,000 and was received on June 22, 2026. Want to learn more about 2320 S Scales Street? Do you have questions about finding other Single Family real estate for sale in Reidsville? You can browse all Reidsville real estate or contact a Coldwell Banker agent to request more information.