This is a carousel with tiles that activate property listing cards. Use the previous and next buttons to navigate.
1/1
$450,000
This is a carousel with tiles that activate property listing cards. Use the previous and next buttons to navigate.
1/1
Property Description
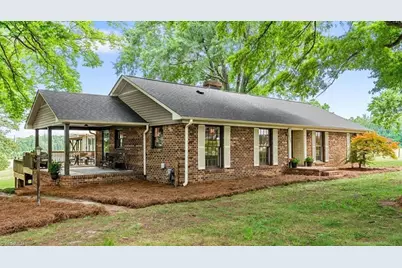
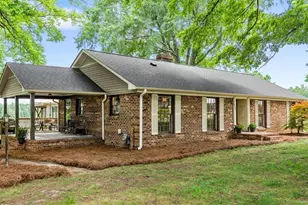
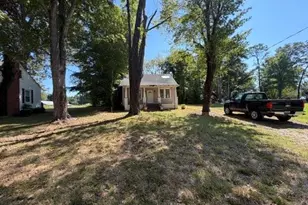
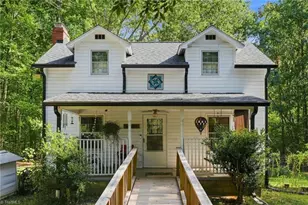
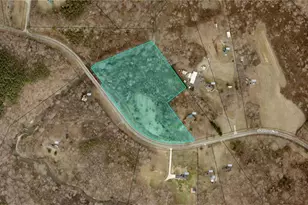
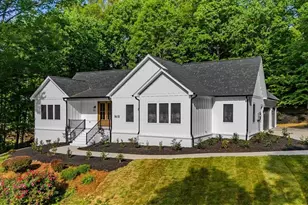
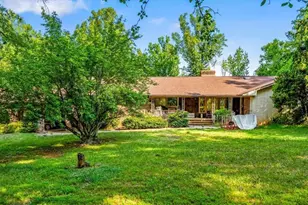
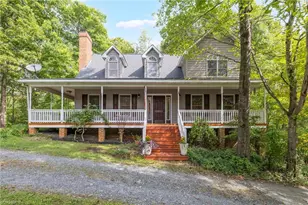
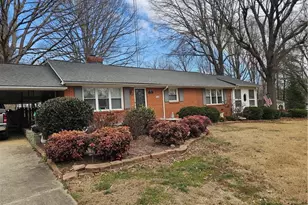
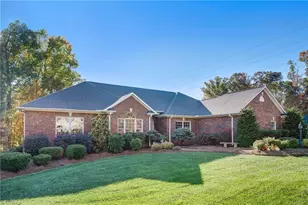
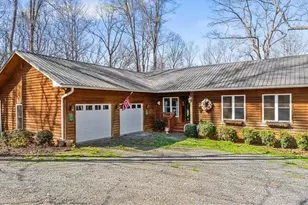
Seller offering a $10,000 allowance toward bathroom updates with acceptable offer. Nestled on 2.68 +/- acres with pond views, this 3-bedroom, 2.5-bath home offers space, comfort, & charm. Enjoy outdoor living with two covered porches, a huge patio, & an outdoor fireplace overlooking the setting. New laminate flooring flows throughout. The kitchen features a massive eat-at island with live-edge granite countertops, soft-close cabinetry, coffee bar, beer & wine coolers, cabinet lighting, stainless appliances, smooth-top range, exhaust hood, dishwasher, & recessed lighting. Living room showcases vaulted ceilings, exposed beams, ceiling fan, & a brick hearth ready for wood stove. Dining room features a wood-burning fireplace. Primary suite offers his-&-her closets. Office/nursery with built-in bookcase. Offers ample storage with 1600 sqft of unfinished basement and attic with pull-down stairs & a 2-car detached carport. Roof & septic system 2024. No HOA, low county taxes.
Full Property Details
Full Property Details for 285 Trails End Rd
General
- Sold For: $450,000
- Taxes: $2,651
- Status: Closed
- Type: Single Family
- Source: Triad_MLS
- MLS ID: 1222894
- Added to Site: 66 day(s) ago
Interior
- Number of Rooms: 9
- Number of Fireplaces: 3
- Fireplace(s): Basement, Den, Outside
- Appliances: Electric Water Heater
Rooms
Bathrooms
- Total Bathrooms: 3
- Full Bathrooms: 2
- Half Bathrooms: 1
- Main Floor Baths: 3
- Main - Full Baths: 2
- Main - 1/2 Baths: 1
Bedrooms
- Total Bedrooms: 3
- 1st/Main Floor Primary: Yes
Parking
- Garage Description: Detached Carport
- Garage Spaces: 2
- Parking Features: Carport, Detached Carport
Location
- County: Rockingham
- Subdivision: None
- Driving Directions: Head southeast on NC-87 S, Slight left onto Citty Store Rd, Continue straight onto Trails End Rd, Property will be on the right.
Heating & Cooling
- Cooling Type: Central Air
- Heating Type: Heat Pump, Electric
- Heating Fuel: Electric
- Water Heater: Electric
Utilities
- Sewer: Septic Tank
- Water: Well
Structural Information
- Exterior Const.: Brick, Vinyl Siding
- Basement: Yes
- Basement Desc.: Unfinished, Basement
- Stories/Levels: One
- Square Feet: 3,044
- Living Area: 3,044 Sq. Ft.
- Heated/Cooled: 3,044 Sq. Ft.
- Unfin. Below Grnd: 1,619 Sq. Ft.
- Year Built: 1972
Lot Features
- Lot Size (Acres): 2.68
- Road Maintenance: Public Maintained Road
Financial Considerations
- Price Per Acre: $167,910.4478
- Tax Amount: $2,651.22
- Terms: Cash, Conventional
Disclosures and Reports
- Special Conditions: Owner Sale
Listed by eXp Realty
Sold by All About You Realty Team

Get Pre-Approved Today
Schools
Schools serving 285 Trails End Rd
School District:Rockingham County Schools
| Name | Grades | Distance |
|---|---|---|
Williamsburg Elementary 2830 North Carolina 87, Reidsville, NC 27320 | K-5 | 3.9 mi |
Reidsville High 1901 South Park Drive, Reidsville, NC 27320 | 9-12 | 7.5 mi |
Reidsville Middle 1903 South Park Drive, Reidsville, NC 27320 | 6-8 | 7.8 mi |
Disclaimer:
School attendance boundaries provided by ATTOM Data Solutions and are for reference only. Contact the school directly to verify enrollment eligibility.
Price & Sales History for 285 Trails End Rd
Date
Details
Price
Change
Source
8/07/2026
Sold
$450,000
5.88%
MLS
6/03/2026
Listed
$425,000
—
MLS
Disclaimer: Historical sales information is derived from public records provided by the county offices. Information is not guaranteed and should be independently verified.
285 Trails End Road, Reidsville, NC 27320 (MLS# 1222894) is a Single Family property that was sold at $450,000 on August 07, 2026. Want to learn more about 285 Trails End Road? Do you have questions about finding other Single Family real estate for sale in Reidsville? You can browse all Reidsville real estate or contact a Coldwell Banker agent to request more information.