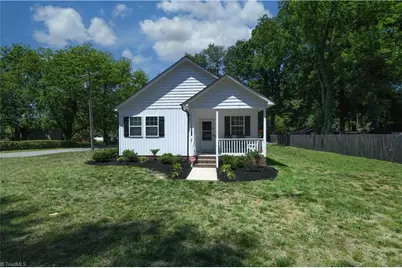
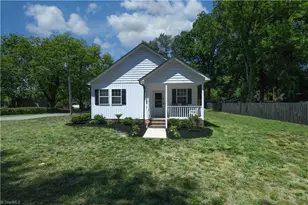
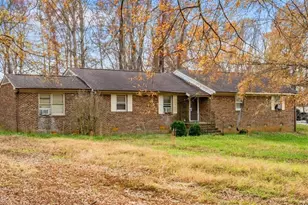
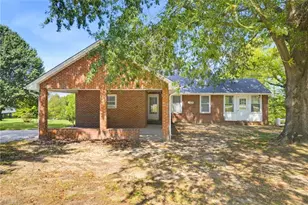
This is a carousel with tiles that activate property listing cards. Use the previous and next buttons to navigate.
1/1
$240,000
This is a carousel with tiles that activate property listing cards. Use the previous and next buttons to navigate.
1/1
Property Description
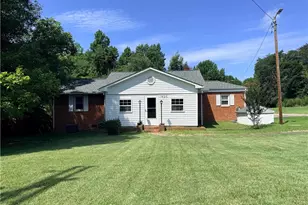
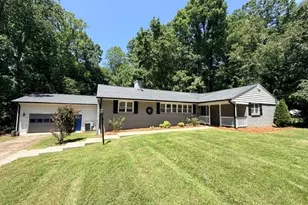
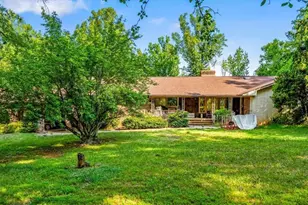
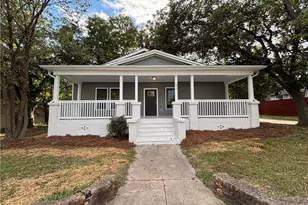
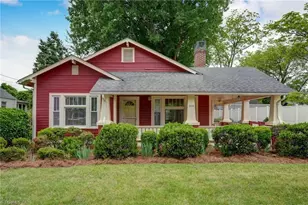
This charming property offers a peaceful setting with inviting outdoor spaces and thoughtful features throughout. The beautifully landscaped yard is accented by decorative rock details that create eye-catching curb appeal while a tranquil backyard deck provides the perfect place to enjoy morning coffee, evening sunsets, entertaining guests, or simply relaxing while overlooking the serene surroundings. Large storage building off the driveway! Inside the home there is brand new LVP flooring and carpet throughout. The kitchen features granite countertops, stainless steel appliances, and a washer and dryer that convey with the home. Conveniently located near schools, shopping, and major highways! Schedule a showing today and come experience the charm, peaceful outdoor spaces, and inviting atmosphere that make this home so special.
Full Property Details
Full Property Details for 816 Barnes St
General
- Sold For: $240,000
- Taxes: $2,572
- Status: Closed
- Type: Single Family
- Source: Triad_MLS
- MLS ID: 1220339
- Added to Site: 67 day(s) ago
Interior
- Number of Rooms: 5
- Interior Features: Kitchen Island, Pantry, Solid Surface Counter
- Appliances: Dishwasher, Free-Standing Range, Electric Water Heater
- Flooring: Vinyl
Rooms
Bathrooms
- Total Bathrooms: 2
- Full Bathrooms: 2
- Main Floor Baths: 2
- Main - Full Baths: 2
Bedrooms
- Total Bedrooms: 3
- 1st/Main Floor Primary: Yes
Other Rooms
- Laundry: Dryer Connection, Main Level, Washer Hookup
Additional Information
- Security/Safety: Smoke Detector(s)
Parking
- Parking Features: Driveway, Paved
Location
- County: Rockingham
- Subdivision: None
- Driving Directions: From US 29, exit to Barns St, L- onto Barnes St - property on the left
- City Limits: Yes
School Information
- Elementary School: Morehead
- Middle School: Reidsville
- High School: Reidsville
Heating & Cooling
- Cooling Type: Central Air
- Heating Type: Heat Pump, Electric
- Heating Fuel: Electric
- Water Heater: Electric
Utilities
- Sewer: Public Sewer
- Water: Public
Structural Information
- Architectural Style: Ranch
- Exterior Const.: Vinyl Siding
- Basement: Yes
- Basement Desc.: Crawl Space
- Stories/Levels: One
- Square Feet: 1,072
- Living Area: 1,072 Sq. Ft.
- Heated/Cooled: 1,072 Sq. Ft.
- Year Built: 2022
Additional Structures
- Other Structures: Storage
Lot Features
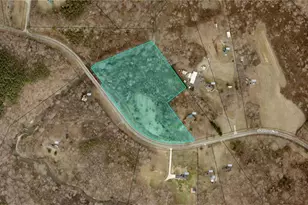
- Lot Size (Acres): 0.5013
- Lot Dimensions: 256 x 83 x 258 x 86
- Road Maintenance: Public Maintained Road
- Lot Features: City Lot, Cleared, Corner Lot, Level
Financial Considerations
- Price Per Acre: $478,755.2364
- Tax Amount: $2,572
Disclosures and Reports
- Special Conditions: Owner Sale
- Lot Number: 12
Listed by Berkshire Hathaway HomeServices Yost & Little Realty
Sold by Century 21 The Knowles Team

Get Pre-Approved Today
Schools
Schools serving 816 Barnes St
School District:Rockingham County Schools
| Name | Grades | Distance |
|---|---|---|
Reidsville High 1901 South Park Drive, Reidsville, NC 27320 | 9-12 | 1.8 mi |
Reidsville Middle 1903 South Park Drive, Reidsville, NC 27320 | 6-8 | 2.1 mi |
Disclaimer:
School attendance boundaries provided by ATTOM Data Solutions and are for reference only. Contact the school directly to verify enrollment eligibility.
Price & Sales History for 816 Barnes St
Date
Details
Price
Change
Source
7/21/2026
Sold
$240,000
-2.4%
MLS
6/01/2026
Listed
$245,900
—
MLS
Disclaimer: Historical sales information is derived from public records provided by the county offices. Information is not guaranteed and should be independently verified.
816 Barnes Street, Reidsville, NC 27320 (MLS# 1220339) is a Single Family property that was sold at $240,000 on July 21, 2026. Want to learn more about 816 Barnes Street? Do you have questions about finding other Single Family real estate for sale in Reidsville? You can browse all Reidsville real estate or contact a Coldwell Banker agent to request more information.