This is a carousel with tiles that activate property listing cards. Use the previous and next buttons to navigate.
1/1
$361,500
This is a carousel with tiles that activate property listing cards. Use the previous and next buttons to navigate.
1/1
Property Description
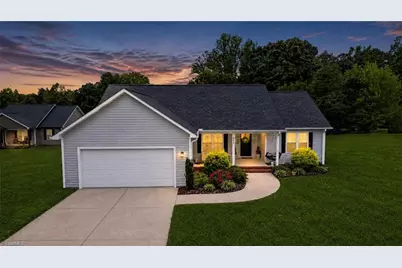
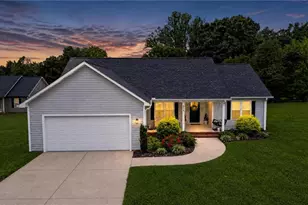
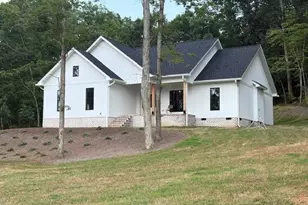
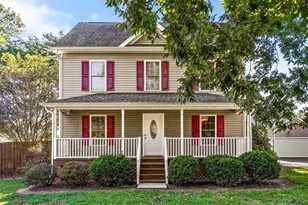
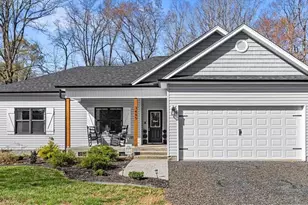
Cute as a button and built in 2021, this move-in-ready ranch is waiting for its next owner! The open-concept floor plan features a sought-after split-bedroom layout, with the spacious primary suite on one side and two secondary bedrooms on the other for added privacy. The main living area features durable LVP flooring, offering both style and easy maintenance. The bedrooms offer generous closet space, while the bright living area is perfect for everyday living and entertaining. Enjoy your morning coffee on the covered front porch or relax on the back deck overlooking the level, fenced backyard that backs to the woods-ideal for grilling or stargazing. With no HOA, low county taxes, and USDA financing eligibility for qualified buyers, this home is an incredible value. Conveniently located just minutes from highways, shopping, restaurants, and only 4 minutes from Chinqua Penn Walking Trail. Don't miss this one! Grass has been virtually enhanced to illustrate its potential appearance.
Full Property Details
Full Property Details for 839 Parkland Rd
General
- Sold For: $361,500
- Taxes: $2,001
- Status: Closed
- Type: Single Family
- Source: Triad_MLS
- MLS ID: 1229010
- Added to Site: 77 day(s) ago
Interior
- Number of Rooms: 7
- Number of Fireplaces: 1
- Fireplace(s): Living Room
- Appliances: Electric Water Heater
Rooms
Bathrooms
- Total Bathrooms: 2
- Full Bathrooms: 2
- Main Floor Baths: 2
- Main - Full Baths: 2
Bedrooms
- Total Bedrooms: 3
- 1st/Main Floor Primary: Yes
Parking
- Garage Description: Attached Garage
- Garage Spaces: 2
- Parking Features: Garage, Attached
Location
- County: Rockingham
- Subdivision: None
- Driving Directions: Iron Works Road to L on Sandy Cross, R on Parkland, Property on the R
Heating & Cooling
- Cooling Type: Central Air
- Heating Type: Heat Pump, Electric, Propane
- Heating Fuel: Electric, Propane Gas
- Water Heater: Electric
Utilities
- Sewer: Septic Tank
- Water: Public
Structural Information
- Exterior Const.: Vinyl Siding
- Basement: Yes
- Basement Desc.: Crawl Space
- Stories/Levels: One
- Square Feet: 1,537
- Living Area: 1,537 Sq. Ft.
- Heated/Cooled: 1,537 Sq. Ft.
- Year Built: 2021
Lot Features
- Lot Size (Acres): 1.12
- Lot Dimensions: none
- Road Maintenance: Public Maintained Road
Financial Considerations
- Price Per Acre: $322,767.8571
- Tax Amount: $2,001.73
- Terms: Cash, Conventional, FHA, USDA Loan, VA Loan
Disclosures and Reports
- Special Conditions: Owner Sale
- Exclusions: Front Porch Outside Swing Will Not Convey,
Listed by RE/MAX Realty Consultants
Sold by Great State Real Estate

Get Pre-Approved Today
Schools
Schools serving 839 Parkland Rd
School District:Rockingham County Schools
| Name | Grades | Distance |
|---|---|---|
Reidsville High 1901 South Park Drive, Reidsville, NC 27320 | 9-12 | 3.9 mi |
Reidsville Middle 1903 South Park Drive, Reidsville, NC 27320 | 6-8 | 3.8 mi |
Disclaimer:
School attendance boundaries provided by ATTOM Data Solutions and are for reference only. Contact the school directly to verify enrollment eligibility.
Price & Sales History for 839 Parkland Rd
Date
Details
Price
Change
Source
8/31/2026
Sold
$361,500
0.44%
MLS
7/27/2026
Listed
$359,900
—
MLS
Disclaimer: Historical sales information is derived from public records provided by the county offices. Information is not guaranteed and should be independently verified.
839 Parkland Road, Reidsville, NC 27320 (MLS# 1229010) is a Single Family property that was sold at $361,500 on August 31, 2026. Want to learn more about 839 Parkland Road? Do you have questions about finding other Single Family real estate for sale in Reidsville? You can browse all Reidsville real estate or contact a Coldwell Banker agent to request more information.