This is a carousel with tiles that activate property listing cards. Use the previous and next buttons to navigate.
1/1
$579,000
This is a carousel with tiles that activate property listing cards. Use the previous and next buttons to navigate.
1/1
Property Description
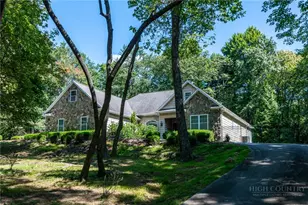
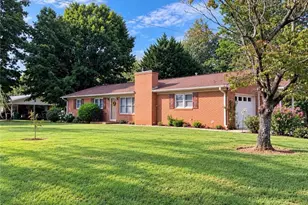
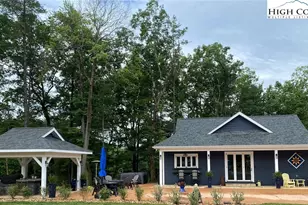
Experience unparalleled tranquility and convenience in this pristine, low-maintenance residence situated within the beautiful High Meadows Golf & Country Club. The 1-level living space features an open floorplan and an expansive 2-car garage, providing ample storage and convenience. Accessible from the finished garage, the upstairs bonus room area offers a retreat with a full bath and a spacious walk-in closet. The main floor of this 2130 sq. ft. home boasts a fully equipped kitchen with stainless steel appliances, elegant tile flooring, and granite countertops. The kitchen seamlessly connects to a breakfast nook that overlooks the beautifully landscaped backyard. A separate laundry room conveniently leads from the garage into the kitchen. Adjacent to the formal dining room is an open great room with a vaulted tongue-and-groove ceiling and a charming stone fireplace. The primary bedroom exudes opulence with its cathedral ceiling, double walk-in closets, and a spacious bath that includes a walk-in shower and a separate water closet. Two additional ensuite bedrooms with walk-in closets are situated on the opposite side of the home. A convenient half bath is located in the hallway leading to the guest rooms. For those who appreciate outdoor activities, a screened-in porch provides direct access to the expansive, recently updated deck. The thoughtful design of this well-loved home ensures that every detail has been meticulously considered. Located in the picturesque Roaring Gap, NC, this residence offers a harmonious blend of seclusion and convenience. It is conveniently situated near renowned wineries and potteries, providing residents with a unique and enriching lifestyle. Schedule your appointment today to explore this move-in-ready home and discover the exceptional living experience it offers.
Full Property Details
Full Property Details for 1015 Country Club Rd
General
- Sold For: $579,000
- HOA FEE: $92/month
- HOA FEE FREQ.: Annually
- Taxes: $1,987
- Status: Closed
- Type: Single Family
- Source: 2217
- MLS ID: 263730
- Added to Site: 47 day(s) ago
Interior
- Interior Features: Attic, Cathedral Ceiling(s), Permanent Attic Stairs, Vaulted Ceiling(s), Window Treatments
- Fireplace: Yes
- Fireplace(s): Gas, Stone
- Appliances: Dryer, Dishwasher, Electric Range, Electric Water Heater, Disposal, Microwave Hood Fan, Microwave, Refrigerator, Washer
Rooms
Bathrooms
- Total Bathrooms: 5
- Full Bathrooms: 4
- Half Bathrooms: 1
Bedrooms
- Total Bedrooms: 3
Other Rooms
- Laundry: Washer Hookup, Dryer Hookup, Main Level
Additional Information
- Shared Pool: Yes
- Pool: Yes
- Pool Description: Community
- Tennis: Yes
Exterior
- Porch/Patio/Deck: Composite, Screened
Parking
- Garage: Yes
- Attached garage: Yes
- Garage Spaces: 2
- Parking Features: Asphalt, Attached, Driveway, Garage, Two Car Garage
Location
- Area: 31-Cherry Lane
- County: Alleghany
- Subdivision: High Meadows
School Information
- Elementary School: Glade Creek
- High School: Alleghany
Community
- Community Name: 31-Cherry Lane
Heating & Cooling
- Central air: Yes
- Air Conditioning: Yes
- Cooling Type: Central Air
- Heating Type: Electric, Heat Pump
Utilities
- Sewer: Septic Permit 3 Bedroom
- Water: Community/Coop
Structural Information
- Architectural Style: Cottage
- Detached/Attached: Detached
- Construction: Stone, Vinyl Siding, Wood Frame
- Basement Desc.: Crawl Space
- Roof: Asphalt, Shingle
- Windows: Double Hung, Vinyl, Window Treatments
- Stories/Levels: 2
- Square Feet: 2,363
- Living Area: 2,363 Sq. Ft.
- Finished Total: 2,363 Sq. Ft.
- Finished Above Grnd: 2,363 Sq. Ft.
- Year Built: 2005
Lot Features
- Property View: Residential, Trees/Woods
- Lot Size (Acres): 0.94
- Lot Size: .94
- Frontage: Private Road, Paved
- Zoning: Residential
- Fencing (Description): Invisible
Water Features
- Water Front Desc.: Pond
Financial Considerations
- Association Fee: $1,100
- Assoc Fee Freq.: Annually
- Tax Amount: $1,987.79
- Terms: Cash, Conventional, FHA, New Loan, VA Loan
Disclosures and Reports
- Property ID: 4917200951
Listed and Sold by Realty One Group Revolution

Get Pre-Approved Today
Schools
Schools serving 1015 Country Club Rd
School District:Alleghany County Schools
Disclaimer:
School attendance boundaries provided by ATTOM Data Solutions and are for reference only. Contact the school directly to verify enrollment eligibility.
Price & Sales History for 1015 Country Club Rd
Date
Details
Price
Change
Source
9/28/2026
Sold
$579,000
-1.7%
MLS
8/14/2026
Listed
$589,000
—
MLS
Disclaimer: Historical sales information is derived from public records provided by the county offices. Information is not guaranteed and should be independently verified.
1015 Country Club Road, Roaring Gap, NC 28668 (MLS# 263730) is a Single Family property that was sold at $579,000 on September 28, 2026. Want to learn more about 1015 Country Club Road? Do you have questions about finding other Single Family real estate for sale in Roaring Gap? You can browse all Roaring Gap real estate or contact a Coldwell Banker agent to request more information.