This is a carousel with tiles that activate property listing cards. Use the previous and next buttons to navigate.
1/1
$980,000
This is a carousel with tiles that activate property listing cards. Use the previous and next buttons to navigate.
1/1
Property Description
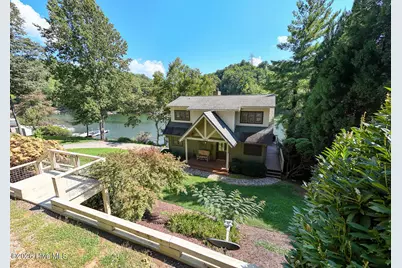
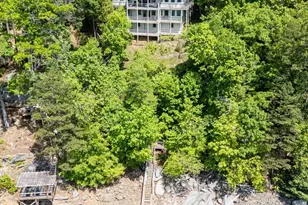
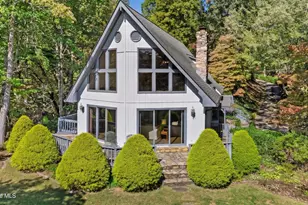
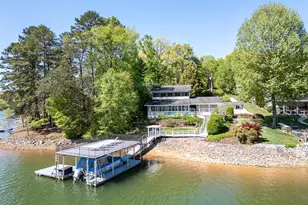
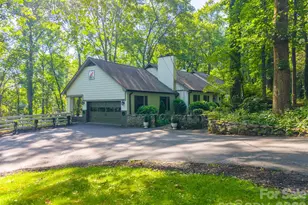
xperience timeless elegance and luxurious lake living in the 2 bed3/bath home on beautiful Lake Santeetlah. Seated on a spacious lake lot with plenty of parking, lower garage, and well-maintained landscaping This house beckons you inside and straight through to the expansive, vaulted screened porch where you can enjoy a180-degree view of the mountains and sparkling water. This well appointed home feels sturdy, peaceful and cared for with tasteful furnishing and thoughtful touches throughout. The kitchen features plenty of maple cabinetry, granite countertops, and a three person island to keep everyone close but safely out of the line of traffic. The vaulted dining/living area enjoys plenty of natural light, lake views, a stone fireplace with bench height hearth, built in bookshelves, glass doors to the porch and lake access via wide and comfortable stairs. The primary wing features a large, airy bedroom, lake view windows , a walk in closet, hallway and full bath all behind a sliding barndoor for complete privacy. The roomy upstairs bedroom features soft carpeting, charming transomed windows creating plenty of light, roomy closet space and a large full bathroom. A second upstairs bonus room provides many opportunities. The fully furnished walk-out lower level is designed for entertainment and guest retreat with an open concept bedding plan. Features plenty of storage, laundry room and large bath. Sliding glass doors open onto covered patio with plenty of seating and a huge platform swing. Just steps away the dock invites boating, swimming and sunbathing on one of the most treasured lakes to be found. This house and area are a must see to truly appreciate all it has to offer.
Full Property Details
Full Property Details for 323 Cross Creek Rd
General
- Sold For: $980,000
- Taxes: $3,271 (2026)
- Status: Closed
- Type: Single Family
- Source: 2253
- MLS ID: 100601416
- Added to Site: 46 day(s) ago
Interior
- Number of Rooms: 7
- Interior Features: Vaulted Ceiling(s), Kitchen Island, Ceiling Fan(s), Walk-in Shower, Basement
- Fireplace: Yes
- Appliances: Vented Exhaust Fan, Built-In Microwave, Washer, Refrigerator, Range, Dryer, Dishwasher, Electric Range
- Furnishings: Partially
- Flooring: Carpet, Laminate, Tile, Hardwood
Rooms
Bathrooms
- Total Bathrooms: 3
- Full Bathrooms: 3
Bedrooms
- Total Bedrooms: 2
- Primary Bedroom: Primary Living Area
Other Rooms
- Laundry: Dryer Hookup, Washer Hookup, In Basement
Additional Information
- Shared Amenities: Termite Bond
- Security/Safety: Smoke Detector(s), Security System Owned
Exterior
- Porch/Patio/Deck: Covered, Deck, Patio, Porch, Screened
Parking
- Garage: Yes
- Attached garage: Yes
- Garage Spaces: 1
- Parking Features: Attached, Garage, Parking Pad
Location
- County: Graham
- Subdivision: Cross Creek Development
- Driving Directions: Travel US-129N for 3.1 miles. Turn left onto Cross Creek Road for .30 miles. Home is on the left. Look for sign
School Information
- Elementary School: Robbinsville
- Middle School: Robbinsville
- High School: Robbinsville
Heating & Cooling
- Air Conditioning: Yes
- Cooling Type: Central Air, Heat Pump
- Heating Type: Heat Pump, Fireplace(s), Electric
Utilities
- Sewer: Septic Tank
- Water: Community Water
- Utility Description: Water Connected, Satellite Internet, Starlink
Structural Information
- Structure Type: Wood Frame, Stick Built
- Construction: Fiber Cement, Wood Frame
- Basement Desc.: Finished, Full, Walk-Out Access
- Roof: Shingle
- Entry Floor Number: 2
- Square Feet: 2,034.2
- Year Built: 1993
Lot Features
- Lot Size (Acres): 1
- Lot Size (Sq. Ft.): 43,560
- Lot Dimensions: .177
- Frontage: Maintained, City Street, State Road, Paved, Paved
- Lot Features: Boat Slip, Boat Dock, Other
- Zoning: Single Family
- Fencing (Description): None
Water Features
- Water Front: Yes
Financial Considerations
- For Sale: Yes
- Price Per Sq. Ft.: $481.76
- Assessment Amount: $500,800
- Tax Amount: $3,271.45
- Tax Year: 2026
- Terms: Cash, Conventional
Disclosures and Reports
- Special Conditions: Standard
- Legal Description: 322/593 deed book and page
- Property ID: 5651-02-01-5003
- Lot Number: 3
Listed by J & J Southland Realty Inc., Scott Boxberger
Sold by A Non Member, A Non Member
Get Pre-Approved Today
Schools
Schools serving 323 Cross Creek Rd
School District:Graham County Schools
| Name | Grades | Distance |
|---|---|---|
Robbinsville Elementary 54 Moose Branch Road, Robbinsville, NC 28771 | PK-6 | 2.2 mi |
Robbinsville High 301 Sweetwater Road, Robbinsville, NC 28771 | 9-12 | 2.7 mi |
Robbinsville Middle 301 Sweetwater Road, Robbinsville, NC 28771 | 7-8 | 2.7 mi |
Disclaimer:
School attendance boundaries provided by ATTOM Data Solutions and are for reference only. Contact the school directly to verify enrollment eligibility.
Price & Sales History for 323 Cross Creek Rd
Date
Details
Price
Change
Source
10/16/2026
Sold
$980,000
—
MLS
9/04/2026
Listed
$980,000
—
MLS
Disclaimer: Historical sales information is derived from public records provided by the county offices. Information is not guaranteed and should be independently verified.
323 Cross Creek Road, Robbinsville, NC 28771 (MLS# 100601416) is a Single Family property that was sold at $980,000 on October 16, 2026. Want to learn more about 323 Cross Creek Road? Do you have questions about finding other Single Family real estate for sale in Robbinsville? You can browse all Robbinsville real estate or contact a Coldwell Banker agent to request more information.