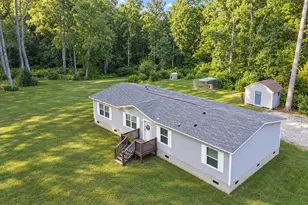
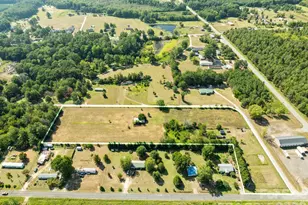
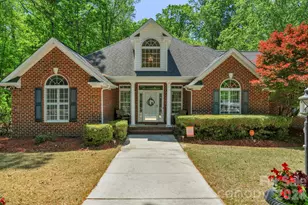
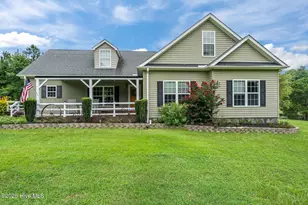
This is a carousel with tiles that activate property listing cards. Use the previous and next buttons to navigate.
1/1
$587,000
This is a carousel with tiles that activate property listing cards. Use the previous and next buttons to navigate.
1/1
Property Description
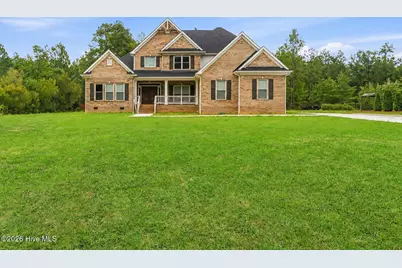
Luxury, elegance, and exceptional value come together in this custom-built home located in the highly sought-after Weatherstone Subdivision. Offering over 4,000 square feet of beautifully designed living space, this 4-bedroom, 4.5-bath residence is a rare opportunity. Step inside to discover a thoughtfully designed floor plan that blends everyday comfort with timeless sophistication. The spacious main-level primary suite serves as a private retreat, featuring a spa-inspired bath with a garden tub, separate shower, and oversized his-and-her walk-in closets. A formal dining room is perfect for entertaining, while the expansive family room flows seamlessly from the kitchen, creating an ideal gathering space. The inviting living room is anchored by a beautiful gas log fireplace, adding warmth and character. The chef's kitchen is designed to impress with granite countertops, a gas cooktop, built-in electric oven and microwave, abundant cabinetry, and generous workspace for preparing meals and hosting guests. Upstairs, each of the three additional bedrooms features its own private en-suite bathroom and walk-in closet, offering comfort and privacy for family and guests alike. A huge loft provides endless possibilities as a media room, second living area, home office, playroom, or fitness space. Ideally located in the desirable Weatherstone Subdivision, you'll enjoy the perfect balance of peaceful living with everyday convenience--just 25 minutes from Moore County and all the shopping, dining, and amenities the area has to offer. This stunning home offers quality craftsmanship, an abundance of living space, and an unbeatable value that's difficult to replicate at today's construction costs. Don't miss your chance to own this extraordinary home--schedule your private showing today! THIS HOME WAS VIRTUALLY STAGED TO GIVE BUYER VISUAL OF WHAT THE HOME WOULD LOOK LIKE WITH MORE FURNITURE. GRASS IS ALSO A VISUAL ENHANCEMENT.
Full Property Details
Full Property Details for 200 Beane Run
General
- Sold For: $587,000
- Taxes: $257 (2025)
- Status: Closed
- Type: Single Family
- Source: 2253
- MLS ID: 100585546
- Added to Site: 88 day(s) ago
Interior
- Number of Rooms: 9
- Interior Features: Master Downstairs, Walk-in Closet(s), Pantry, Blinds/Shades, Gas Log, Walk-In Closet(s)
- Fireplace: Yes
- Number of Fireplaces: 1
- Fireplace(s): Gas Log
- Appliances: Gas Cooktop, Built-In Microwave, Built-In Electric Oven
Rooms
Bathrooms
- Total Bathrooms: 5
- Full Bathrooms: 4
- Half Bathrooms: 1
Bedrooms
- Total Bedrooms: 4
- Primary Bedroom: Primary Living Area
Exterior
- Porch/Patio/Deck: Covered, Deck, Front Porch
Parking
- Garage: Yes
- Attached garage: Yes
- Garage Spaces: 3
- Parking Features: Garage Faces Side, Paved
Location
- County: Richmond
- Subdivision: Weatherstone
- Driving Directions: From US #1 N Turn Left into Weatherstone. Take the first left onto Beane Run. Property is toward the end of the cut-de-sac on the right.
School Information
- Elementary School: Washington Street Elementary
- Middle School: Rockingham Middle
- High School: Richmond Senior High
Heating & Cooling
- Air Conditioning: Yes
- Cooling Type: Central Air
- Heating Type: Electric, Heat Pump
Utilities
- Sewer: Septic Tank
- Utility Description: See Remarks
Structural Information
- Structure Type: Wood Frame, Stick Built
- Construction: Brick Veneer, Wood Frame
- Roof: Architectural Shingle
- Entry Floor Number: 1
- Square Feet: 4,466
- Year Built: 2024
Lot Features
- Lot Size (Acres): 1.03
- Lot Size (Sq. Ft.): 44,867
- Lot Dimensions: 150 x 300
- Frontage: Paved, Paved
- Zoning: R-15
- Fencing (Description): None
Financial Considerations
- For Sale: Yes
- Price Per Sq. Ft.: $134.33
- Assessment Amount: $594,046
- Tax Amount: $257.14
- Tax Year: 2025
- Terms: Cash, Conventional, FHA, USDA Loan, VA Loan
Disclosures and Reports
- Special Conditions: Standard
- Legal Description: LOT NO. 21 OF WEATHERSTONE, PHASE II PLAT SLIDE 573-H
- Property ID: 749403129540
Listed by RE/MAX Southern Realty, Courtney Vance
Sold by Coldwell Banker Advantage-Southern Pines, Melissa H McHarney

Get Pre-Approved Today
Schools
Schools serving 200 Beane Run
School District:Richmond County Schools
| Name | Grades | Distance |
|---|---|---|
Washington Street Elementary School 566 East Washington Street Extension, Rockingham, NC 28379 | PK-5 | 2.8 mi |
Richmond County 9th Gr Academy 804 County Home Road, Hamlet, NC 28345 | 9- | 2.9 mi |
Rockingham Junior High 415 Wall Street, Rockingham, NC 28379 | 6-8 | 4.1 mi |
Richmond Senior High School 838 U.S. 1, Rockingham, NC 28379 | 10-12 | 1.5 mi |
Richmond Early College High School 1042 Hamlet Avenue, Hamlet, NC 28345 | 9-12 | 4.1 mi |
Disclaimer:
School attendance boundaries provided by ATTOM Data Solutions and are for reference only. Contact the school directly to verify enrollment eligibility.
Price & Sales History for 200 Beane Run
Date
Details
Price
Change
Source
9/22/2026
Sold
$587,000
-2.15%
MLS
7/25/2026
Price Reduced
$599,900
-4.02%
MLS
6/30/2026
Listed
$625,000
—
MLS
Disclaimer: Historical sales information is derived from public records provided by the county offices. Information is not guaranteed and should be independently verified.
200 Beane Run, Rockingham, NC 28379 (MLS# 100585546) is a Single Family property that was sold at $587,000 on September 22, 2026. Want to learn more about 200 Beane Run? Do you have questions about finding other Single Family real estate for sale in Rockingham? You can browse all Rockingham real estate or contact a Coldwell Banker agent to request more information.